Address unavailable.
- 4 beds |
- 5 baths |
- 4,900 sqft
 Condominium
  Built in 2026
  —— sqft lot
  2 car garage
  $1,704/sqft
  Listed 9 months ago
Property Description
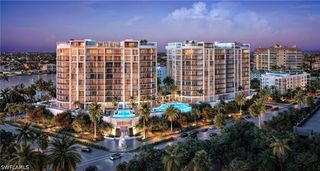
This magnificent dwelling showcases four bedrooms, four and a half baths, and 4,903 square feet of exquisite living space, plus spacious terraces. Custom-designed by the revered Beasley & Henley interior design firm, the residence harmonizes Gulf Coast views with lavish appointments and bright, open spaces. Natural elements—travertine, hand-twisted abaca, and pewter—create a rich tapestry throughout. The great room combines elegant comfort with oversized sofas and textured pillows inspired by Naples' vibrant arts culture, while the family room's fireplace features tiles mimicking intricate tree ring patterns. Breathtaking Gulf sunset vistas influenced the warm golden amber and russet palette, creating a serene atmosphere. The owner's suite reflects sophisticated luxury with an upholstered mirrored wall capturing stunning views and a quartz crystal chandelier. Its bathroom envelops you in warmth with honed, fluted marble in creamy tones. The study offers a sleek work surface, textural wallcoverings, and an angled desktop with direct outdoor views. Bedrooms maintain light, airy elegance, with the VIP room distinguished by rich charcoal tones, antique mirrors, and bronze accents. Outside, the sweeping terrace features large-scale furniture and a round dining table perfect for gatherings, while stone and rope elements complement the spectacular Gulf panoramas, making outdoor living equally magnificent. The South Tower also has the Cornelius Club, a rooftop lounge that offers gorgeous sunset views, chic lounge seating, gracious service, and sophisticated ambience.
- Listing Status:
- Active
- Date Added:
- September 25, 2026
- Data Last Updated:
- September 30, 2026 at 1:17PM
- Listing Office:
- Stock Realty, LLC : (239) 592-7344
- Listing Agent:
- Marcia Erpenbeck : (239) 849-5086
- MLS ID:
- 226033630

- General: Security/High Impact DoorsOutdoor GrillOutdoor KitchenGas Grill
- Style: OtherHigh Rise
- Pool: Community
- Parking: AssignedAttachedGarageTwo SpacesElectric Vehicle Charging Station(s)
- Roofing: Built-UpFlat
- Windows: Impact Glass
- General: OtherStucco12
- Road/Access: Paved
- HOA Amenities: Beach RightsBocce CourtBoat DockBeach AccessBilliard RoomBilliardsMarinaBoat RampBusiness CenterCabanaClubhouseDog ParkFitness CenterGuest SuitesMedia RoomBarbecuePicnic AreaPlaygroundParkPoolPutting Green(s)Association ManagementInsuranceIrrigation WaterLegal/AccountingMaintenance GroundsRecreation FacilitiesReserve FundStreet Lights5335.0Monthly
- Originating MLS: FGC_NAPLES
- County: Collier
- Zoning: VANDERBILT BCH CENTER BLKS CD AND LOTS 1 - 1020 - 38 OF BLK B AND POR OF RW AND ALLEY AS DESC IN RES #2021-47 OR 5908 PG 690
- View: BayCityGulfView
- Utilities: Cable AvailableNatural Gas AvailableHigh Speed Internet Available
- Water: Public
- Sewer: Public Sewer
- Source: FGC_NAPLES
- Ownership: Condo
This listing courtesy of Marcia Erpenbeck , Stock Realty, LLC
Monthly Payment
- Principal & Interest $
- Property Taxes $
- Home Insurance $
- VA Funding Fee $