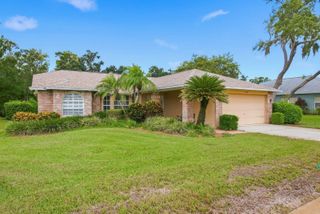
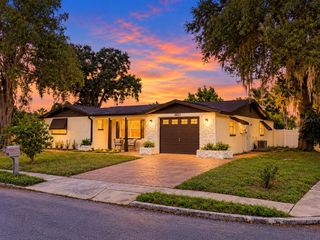
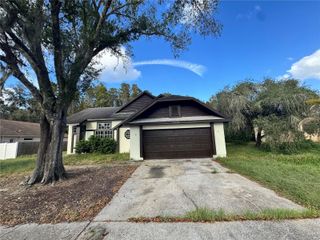
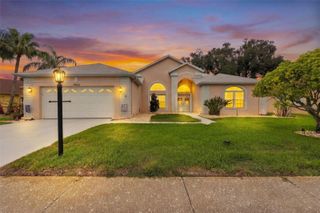
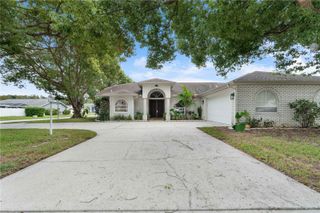
10030 BEEFMASTER COURT, New Port Richey, FL 34655
- 3 beds |
- 2 baths |
- 1,965 sqft
 Single-Family Home
 Built in 1994
 10,019sqft lot
 2 car garage
 $191/sqft
 Listed 20 days ago
Property Description
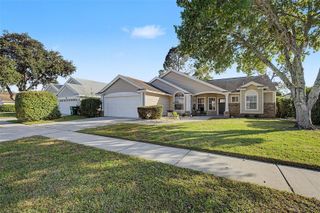
Discover this partially furnished three-bedroom, two-bath home featuring pond views. The floor plan includes cathedral ceilings, a formal living room and dining room, a fully equipped kitchen with stainless steel appliances, a casual dining area and a spacious family room. French doors from the dining room open to a large, screened porch overlooking the pond and surrounding greenery, providing a setting for morning coffee, outdoor dining or evening gatherings. The split-bedroom layout includes a primary suite with a walk-in closet, dual sinks, a garden tub and a separate walk-in shower. Additional features include an inside utility room, a two-car garage, a water softener and a generously sized lot with landscaping and an irrigation system. The roof was replaced in 2015, the garage door in 2016, and the A/C unit in 2025. Conveniently located near Starkey Wilderness Park, golf courses, schools, shopping and recreational facilities, with access to Tampa and surrounding areas. Schedule your private showing to explore this property's features and pond-side setting.
- Listing Status:
- Active
- Date Added:
- October 25, 2026
- Data Last Updated:
- November 12, 2026 at 12:20PM
- Listing Office:
- PREMIER SOTHEBY'S INTL REALTY : 727-595-1604
- Listing Agent:
- Olga Sexson : 727-460-1539
- Contact:
- 727-595-1604
- MLS ID:
- TB8561172

- General: Sidewalk
- Other Structures: ScreenedPatio
- Parking: DrivewayGarage Door Opener
- Roofing: Shingle
- Windows: Blinds
- General: BlockConcreteOneSlab
- Road/Access: Asphalt
- HOA Amenities: 180.0Annually
- Originating MLS: Stellar MLS
- County: Pasco
- Zoning: R4CATTLEMAN'S CROSSING PHASE TWO PB 31 PGS 87-88 LOT 6307-26-17-0070-00000-0630
- View: Trees/WoodsWater
- Utilities: Cable ConnectedElectricity ConnectedFire HydrantSewer ConnectedWater Connected
- Water: Public
- Sewer: Public Sewer
- Source: Stellar MLS
- Ownership: Fee Simple
This listing courtesy of Olga Sexson , PREMIER SOTHEBY'S INTL REALTY
Monthly Payment
- Principal & Interest $
- Property Taxes $
- Home Insurance $
- VA Funding Fee $

 New - 2 days ago