10667 STEINAHATCHEE LANE, New Port Richey, FL 34655
- 4 beds |
- 3 baths |
- 2,071 sqft
 Single-Family Home
  Built in 2026
  6,098sqft lot
 2 car garage
  $291/sqft
  Listed 25 days ago
Property Description
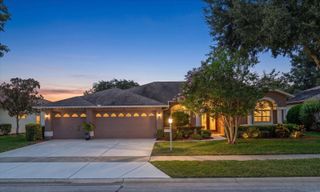
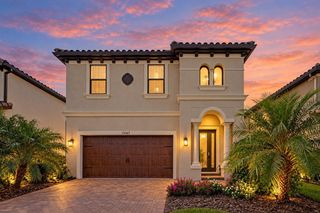
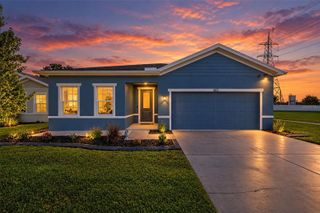
Pre-Construction. To be built. **OFFERING UP TO $50K IN FLEX CASH WITH USE OF BUILDERS APPROVED LENDER AND TITLE FOR A LIMITED TIME.** *Flex Cash can be used to pay closing cost, prepaid expenses, or other eligible costs.* Additional builder promotions may be available on select homes, homesites, and financing programs.* Welcome to the Aster Home Plan at Primrose at Longleaf in New Port Richey, FL. This 4-bed, 3-bath home features open-concept living and a 2-car garage for added convenience with a Classical front elevation. Inside, a soft beige Luxury Vinyl Plank adorns the floors with no carpet in sight. The Kitchen features upgraded cabinets, luxury quartz countertops, a cast iron sink, and luxury Kohler kitchen fixtures. As you enter the Primary Bedroom, you are greeted with upgraded window package to bring extra natural lighting into the room. In the Deluxe Primary Bathroom, luxury tile runs throughout the floors and walls leading to an upgraded freestanding, quartz countertops, and enhanced cabinetry. Nestled in one of New Port Richey’s most desirable neighborhoods, this Aster is ready for you to make it your own—schedule your tour today and step into the home of your dreams! *Photos may not be of actual home. Photos may be of similar home/floorplan if home is under construction. Please implement this description:
- Listing Status:
- Active
- Date Added:
- September 3, 2026
- Data Last Updated:
- September 28, 2026 at 3:21PM
- Listing Office:
- DRB GROUP REALTY, LLC : 407-270-2747
- Listing Agent:
- Lisa Clay : 224-627-9961
- Contact:
- 407-270-2747
- MLS ID:
- TB8544954

- General: Gray Water SystemHurricane ShuttersLightingSidewalk
- Style: Traditional
- Parking: DrivewayGarage Door Opener
- Roofing: Shingle
- Windows: Double Pane WindowsLow-Emissivity Windows
- General: ConcreteStuccoOneSlab
- Road/Access: AsphaltPaved
- HOA Amenities: PlaygroundPoolPoolManagement185.0Annually
- Originating MLS: Stellar MLS
- County: Pasco
- Zoning: MPUDNot available00-00-00-0000-00000-0000
- Utilities: BB/HS Internet AvailableElectricity ConnectedPublicSewer ConnectedUnderground UtilitiesWater Connected
- Water: Public
- Sewer: Public Sewer
- Source: Stellar MLS
- Ownership: Fee Simple
This listing courtesy of Lisa Clay , DRB GROUP REALTY, LLC
Monthly Payment
- Principal & Interest $
- Property Taxes $
- Home Insurance $
- VA Funding Fee $