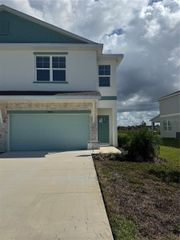
11032 KISKADEE CIRCLE, New Port Richey, FL 34654
- 3 beds |
- 2 baths |
- 1,558 sqft
 Single-Family Home
 Built in 2012
 6,970sqft lot
 2 car garage
 $193/sqft
 Listed 10 days ago
Property Description
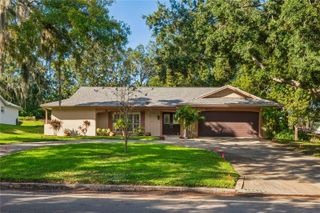
WELCOME TO YOUR STUNNING HOME at 11032 Kiskadee Circle, New Port Richey, FL in the gated 55+ golfing community of Summertree. Your SUPERB 3 bedroom, 2 bathroom, 2 car garage home sits on a GORGEOUS lot with pond & conservation views! Key exterior features are stone accents, tropical landscaping including mature palms & shrubs, carriage lights, rain gutters, private mailbox & double-wide driveway. As you step inside, you'll LOVE the FRESH NEUTRAL PAINT (10/2026), tiled floors in the open areas & PLUSH NEW CARPET in all the bedrooms (10/2026). From foyer with the entryway closet, you'll enter the OPEN CONCEPT FLOOR PLAN consisting of the kitchen, dining & living rooms. The GOURMET kitchen features thick granite counters, center island, stainless steel double sink, gooseneck faucet, PREMIUM CABINETS in a DREAMY CREAMY color complemented by a darker trim color on the frame & containing upper crown molding/trim & exquisite handles, stainless steel appliances (fridge, range, dishwasher, disposal, microwave), pantry closet, tile backsplash & recessed lights. Make family memories over mealtime sitting at the dining room table & then take the party outside to the covered lanai area where you can watch nature while enjoying the evening cool breezes. Your new home is located on a CONSERVATION LOT WITH SERENE POND VIEWS! After a long day, retreat to the primary bedroom suite with private bathroom. The primary bedroom can easily accommodate king size furniture & has a HUGE walk-in closet, NEW CARPET & ceiling fan. The EXPANSIVE primary bathroom consists of dual sinks, granite counters with matching cabinets for fluidity of design & step-in shower with sliding glass doors. The remaining 2 bedrooms are located toward the front of the home for a split bedroom plan. These secondary bedrooms feature ample closet space, ceiling fan & new carpet. The guest bathroom has matching wood cabinets & granite counters, linen closet, sink & tub/shower combo with built-in shelving. There is a dedicated laundry room which leads to the garage. Your new home was designed for entertaining & enjoying true indoor/outdoor living! More great features include DOUBLE-PANE, THERMAL-TINTED LOW-E WINDOWS, BRAND NEW WATER HEATER installed with proper county permit (5/2026), custom-fitted window blinds, rods with curtains, fresh mulch in the garden beds & excellent location within the community. The low HOA fee covers lawn care, pest care, trash, cable TV, internet, exterior painting of the house every 5-7 years & the community amenities. Take a dip in the community pool/spa, take part in a vast array of organized social events like recreational classes, arts/crafts, fitness, book & travel clubs, dances & potluck dinners. MAKE THIS YOUR FUTURE HOME!
- Listing Status:
- Active
- Date Added:
- November 9, 2026
- Data Last Updated:
- November 12, 2026 at 7:20AM
- Listing Office:
- FUTURE HOME REALTY : 800-921-1330
- Listing Agent:
- Janina Wozniak : 727-888-3889
- Contact:
- 800-921-1330
- MLS ID:
- W7891046

- General: GardenLightingPrivate EntrancePrivate MailboxPrivate YardRain GuttersSidewalkSprinkler MeteredHeatedIn Ground
- Style: FloridaPatio HomeRanchTraditional
- Other Structures: PorchFront PorchRear PorchScreenedPatioCovered
- Pool: In GroundChild Safety FenceGuniteHeatedLightingOutside Bath Access
- Parking: CoveredDrivewayGarage Door OpenerGround LevelOff Street
- Roofing: Shingle
- Windows: Aluminum FramesBlindsDouble Pane WindowsInsulated WindowsLow-Emissivity WindowsThermal WindowsTinted Windows
- General: BlockConcreteStoneStuccoOneSlab
- Road/Access: AsphaltConcretePaved
- HOA Amenities: Cable TVClubhouseFitness CenterGatedGolf CourseHandicap ModifiedLobby Key RequiredMaintenanceOptional Additional FeesParkPickleball Court(s)PoolRecreation FacilitiesShuffleboard CourtSpa/Hot TubTennis Court(s)Trail(s)Wheelchair AccessCable TVPoolEscrow Reserves FundInternetMaintenance StructureMaintenance GroundsMaintenanceManagementPest ControlPrivate RoadRecreational FacilitiesTrash702.0Quarterly
- Originating MLS: Stellar MLS
- County: Pasco
- Zoning: MPUDSUMMERTREE PARCEL 3B PB 57 PG 117 LOT 12 OR 8679 PG 3805 OR 9167 PG 397817-25-08-0090-00000-0120
- View: GardenTrees/WoodsWater
- Utilities: BB/HS Internet AvailableCable AvailableCable ConnectedElectricity ConnectedPublicSewer ConnectedSprinkler MeterUnderground UtilitiesWater Connected
- Water: Public
- Sewer: Public Sewer
- Source: Stellar MLS
- Ownership: Fee Simple
This listing courtesy of Janina Wozniak , FUTURE HOME REALTY
Monthly Payment
- Principal & Interest $
- Property Taxes $
- Home Insurance $
- VA Funding Fee $

 New - 1 day ago