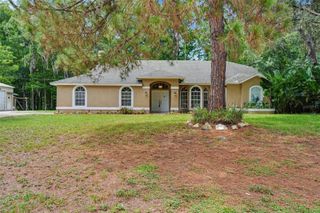
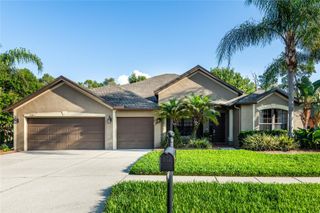
11530 OYSTER BAY CIRCLE, New Port Richey, FL 34654
- 4 beds |
- 3 baths |
- 3,114 sqft
 Single-Family Home
  Built in 2006
  0.26acre lot
 3 car garage
  $173/sqft
  Listed 2 months ago
Property Description
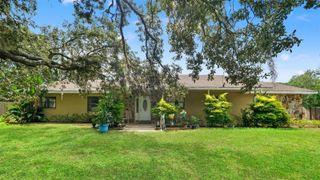
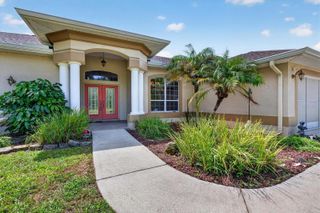
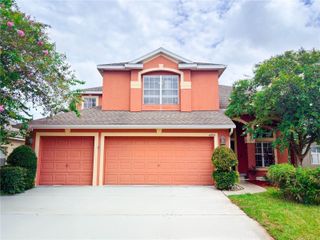
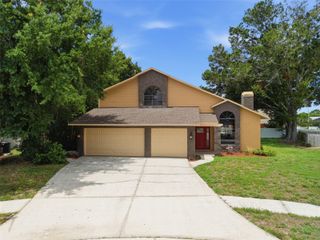
Virtually Staged. $5,000 CREDIT TO BUYER TOWARD CLOSING COSTS PLUS A ONE-YEAR HOME WARRANTY! Set on a corner lot inside the gated Waters Edge community, 11530 Oyster Bay Circle gives you 3,114 square feet and a true three-way split floor plan, so there's a quiet corner for everyone and an easy flow when it's time to come together. The kitchen is the heart of it: a navy island big enough for meal prep, projects, and holiday spreads, marble-look counters, and crisp white cabinetry, open to the great room so the cook is always part of the conversation. A breakfast nook wrapped in bay windows catches the morning light, and a private den at the front of the home, also framed by bay windows, makes an easy office or reading room. The layout is where this one shines. On one side, the primary suite is its own retreat with high ceilings, dual sinks, a glass shower, and a garden tub made for the end of a long day. On the other side, you have two bedrooms that share a full bath. Tucked in its own hall at the back of the home, a fourth bedroom with a private ensuite gives your guests a private retreat. Upstairs, a dedicated bonus room with a walk-in closet and attic access flexes into whatever you need. Out back, a covered lanai for cookouts and slow mornings, and the three-car garage handles the cars, the tools, and the gear without a fight. A resort-style pool and clubhouse come with the community, the Suncoast Parkway is minutes from your door, and the Gulf beaches are close enough for a Saturday whim. This is the kind of home you grow into, not out of.
- Listing Status:
- Active
- Date Added:
- July 9, 2026
- Data Last Updated:
- September 28, 2026 at 1:21PM
- Listing Office:
- FUTURE HOME REALTY INC : 813-855-4982
- Listing Agent:
- Michelle Babbino : 727-422-1254
- Contact:
- 813-855-4982
- MLS ID:
- TB8519885

- General: Private MailboxRain GuttersSidewalk
- Style: FloridaTraditional
- Other Structures: PatioCovered
- Parking: DrivewayGarage Door Opener
- Roofing: Tile
- Windows: DrapesShades
- General: BlockStuccoFrameTwoSlab
- Road/Access: Paved
- HOA Amenities: Basketball CourtGatedPoolCable TVPoolInternetManagementPrivate RoadRecreational FacilitiesTrash507.5Quarterly
- Originating MLS: Stellar MLS
- County: Pasco
- Zoning: MPUDWATERS EDGE TWO PB 52 PG 085 LOT 43717-25-20-004.0-000.00-437.0
- View: Trees/WoodsWater
- Utilities: Public
- Water: Public
- Sewer: Public Sewer
- Source: Stellar MLS
- Ownership: Fee Simple
This listing courtesy of Michelle Babbino , FUTURE HOME REALTY INC
Monthly Payment
- Principal & Interest $
- Property Taxes $
- Home Insurance $
- VA Funding Fee $