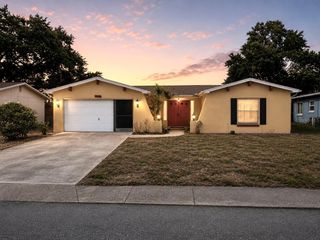
12154 PUTTER GREEN COURT, New Port Richey, FL 34654
- 3 beds |
- 2 baths |
- 1,522 sqft
 Single-Family Home
  Built in 2005
  4,792sqft lot
 2 car garage
  $181/sqft
  Listed 4 days ago
Property Description
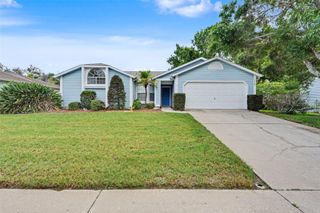
WOW! This FULLY FURNISHED, move-ready villa in popular 55+ Summertree is ready now. Immaculate from the outside in, this 3 bedroom, 2 full bathroom, 2 car garage villa is a show stopper. Located behind the gates, on a cul-de-sac, this home is welcoming and has been tastefully designed/decorated. NO CARPET. Inside, you have beautiful laminated flooring throughout. Laundry room with cabinets is located off of the garage along side a HUGE walk-in pantry. Designated dining room for gatherings opens up into the upgraded and spacious kitchen. Newer stainless steel appliances. Lots of cabinets and storage space provided and counter top space! Light and bright living area with sliding doors to the views of the backyard landscaping. Screened in lanai. Split bedrooms. Primary is located towards the back of the home, is LARGE, and has an ensuite with large closet space and walk-in shower. The other 2 spacious rooms are up front and share a clean FULL bathroom with shower/tub combo. Stunning picturesque windows in every room. All furniture has been well maintained and is modern. Summertree is a maintenance community with lawn care included. Low HOA for what is included: clubhouse, 9 hole golf course, pickleball, heated pool, library, event space with lots of scheduled activities, a work are with computers, bocce ball and SO MUCH MORE! No flood zone and No CDD fees. Home can be rented for $2600/mo with furnishings.
- Listing Status:
- Active
- Date Added:
- July 23, 2026
- Data Last Updated:
- July 27, 2026 at 7:24AM
- Listing Office:
- RE/MAX CHAMPIONS : 727-807-7887
- Listing Agent:
- Kristy Thurber : 904-271-1950
- MLS ID:
- W7887915

- General: Hurricane ShuttersLightingPrivate MailboxRain GuttersSidewalkSliding Doors
- Style: Traditional
- Other Structures: EnclosedFront PorchRear PorchCovered
- Parking: DrivewayGarage Door Opener
- Roofing: Shingle
- Windows: BlindsWindow Treatments
- General: BlockStuccoOneSlab
- Road/Access: Asphalt
- HOA Amenities: ClubhouseFence RestrictionsFitness CenterGatedGolf CoursePoolRecreation FacilitiesShuffleboard CourtTennis Court(s)Vehicle RestrictionsCommon Area TaxesPoolEscrow Reserves FundInsuranceMaintenance StructureMaintenance GroundsRecreational FacilitiesSewerTrashWater64.42Monthly
- Originating MLS: Stellar MLS
- County: Pasco
- Zoning: MF1SUMMERTREE PARCEL 4 PB 48 PG 140 LOT 4505-25-17-0060-00000-0450
- Utilities: BB/HS Internet AvailableCable AvailableElectricity ConnectedPublicSewer ConnectedSprinkler RecycledUnderground UtilitiesWater Available
- Water: Public
- Sewer: Public Sewer
- Source: Stellar MLS
- Ownership: Fee Simple
This listing courtesy of Kristy Thurber , RE/MAX CHAMPIONS
Monthly Payment
- Principal & Interest $
- Property Taxes $
- Home Insurance $
- VA Funding Fee $

 New - 1 day ago