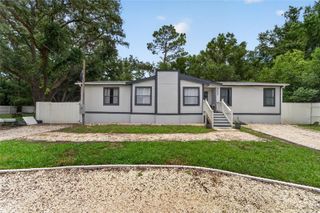
12845 CASA BIANCA AVENUE, New Port Richey, FL 34654
- 3 beds |
- 3 baths |
- 1,890 sqft
 Manufactured Home
 Built in 1999
 0.75acre lot
 —— car garage
 $143/sqft
 Listed 3 days ago
Property Description
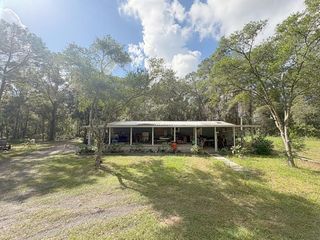
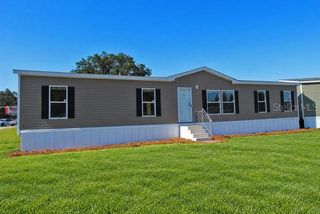
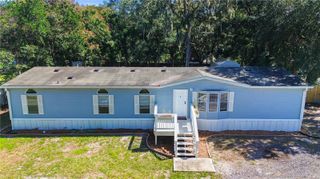
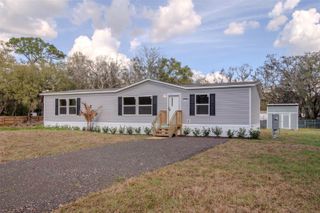
SELLER OFFERS $5,000 Buyer Concessions || Expansive 8-Lot Platted Property - .75 ACRE LOT || AGRICULTRALLY ZONED LAND || This massive, unique property spans 8 full lots and boasts incredible triple-street frontage with access from 3 different streets [Casa Bianca Ave, Back Bay Ave and Estelle Street] || Looking for a truly unique property with space to breathe—or build? Imagine the potential: SUBDIVIDE and BUILD MULTIPLE HOMES. Create an unmatched FAMILY COMPOUND. FULLY FENCED opens up into an impressive large grassy lawn with no view of any neighbors! Providing ultimate ACCESS FOR ALL YOUR VEHICLES. So bring your toys, your animals, your pets (gated dog run in place), ATVs, RV, boat, trailer or equipment ...bring it all! Zoned AR. This is your own little piece of privacy and offers you the freedom that owning land provides you! Build a chicken coup or dog kennel. NO FLOOD ZONE, no HOA, no CDD – freedom to live your way. There’s ample space for gardening, or adding additional outbuildings. Whether you’re seasoned or just starting your homestead journey, this land offers the space and flexibility to make your vision a reality. The House is on lots 35-38, so the vacant portion lots 1-4 could likely be separated and sold separately (buyer should check with appropriate municipalities). This rare piece of land is ready for its next chapter. Welcome to your private getaway and dream homestead! Nestled in the heart of New Port Richey, this exceptional property delivers the perfect blend of modern comfort and ultimate privacy, all while being minutes from everything you need. STEP INSIDE to discover PREMIUM MODERN UPDATES. This BEAUTIFULLY UPDATED 3-bed, 3-bath 1890sqft estate is move-in-ready featuring a bright OPEN-CONCEPT floor plan designed for comfortable everyday living and effortless entertaining. The HIGH CEILINGS THROUGHOUT offer an airy feeling. Recent upgrades include NEW FLOORING THROUGHOUT, updated bathroom vanities, freshly painted decks and doors, and a beautifully REMODELED KITCHEN complete with stainless steel appliances, stunning countertops, and abundant SHAKER CABINETRY. Master suite is very spacious with HUGE walk-in closet! Split Bedroom Plan. ALL BEDROOMS ARE LARGE and have walk-in-closets! A separate laundry room is inside as well. Inside laundry room. Major system updates provide peace of mind, including a NEW ROOF (2022) and central A/C (2022). In addition, each room is equipped with its own mini-split A/C unit for customizable comfort year-round. Close to HWY 52 and the Veteran's Expressway!! Easy access to Tampa and Wesley Chapel for work or play! 40 Minutes to Tampa International Airport. 1 hour to AWARD WINNING FLORIDA BEACHES! Walking distance to beautiful Moon Lake Park. Moon Lake Estates has a lovely park on Moon Lake with a boat ramp, newer playground and a small lakeside beach. Plus, shopping, dining, and everyday conveniences are just a short drive away. Offering the charm of modern updates with the freedom of a large private lot, this exceptional property is ready to welcome you home. Schedule your private showing today!
- Listing Status:
- Active
- Date Added:
- November 10, 2026
- Data Last Updated:
- November 13, 2026 at 7:22PM
- Listing Office:
- RE/MAX REALTEC GROUP INC : 727-789-5555
- Listing Agent:
- Bradley Uline : 727-432-5993
- Contact:
- 727-789-5555
- MLS ID:
- TB8564358

- General: KennelPrivate Mailbox
- Other Structures: Front PorchRear Porch
- Roofing: Shingle
- General: Vinyl SidingOneBlock
- Road/Access: AsphaltPaved
- Originating MLS: Stellar MLS
- County: Pasco
- Zoning: ARMOON LAKE ESTATES UNIT 14 R/P PB 6 PGS 47-48 LOTS 1-4 & 35-38 BLOCK 24017-25-21-014.R-240.00-001.0
- Fencing: Wood
- Utilities: BB/HS Internet AvailableCable AvailableCable ConnectedElectricity AvailableElectricity ConnectedPrivate
- Water: Well
- Sewer: Septic Tank
- Source: Stellar MLS
- Ownership: Fee Simple
This listing courtesy of Bradley Uline , RE/MAX REALTEC GROUP INC
Monthly Payment
- Principal & Interest $
- Property Taxes $
- Home Insurance $
- VA Funding Fee $