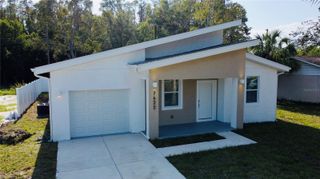
5011 ENSIGN LOOP, New Port Richey, FL 34652
- 3 beds |
- 3 baths |
- 1,586 sqft
 Single-Family Home
  Built in 1973
  7,405sqft lot
 2 car garage
  $202/sqft
  Listed 6 days ago
Property Description
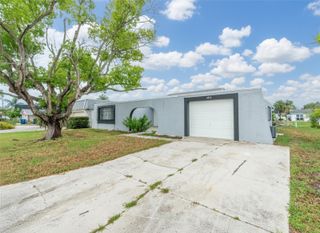
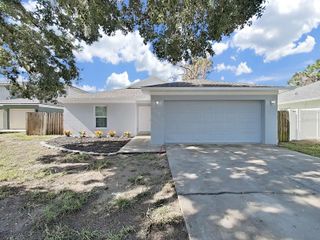
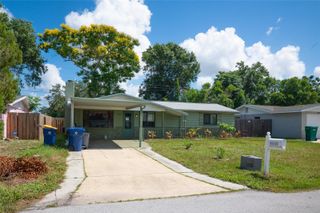
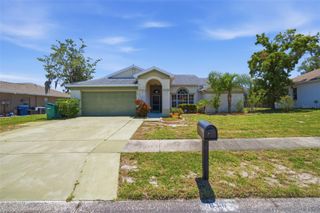
Virtually Staged. Functional coastal living with built-in peace of mind in Gulf Harbors! This 3-bedroom, 2-bathroom home features a split floor plan and has been updated with a resilient horizontal split-wall system using removable drywall on the lower half—offering a practical design for future coastal maintenance. The interior layout includes a living and dining area finished with gray tile floors, board-and-batten wainscoting, and crown molding. The kitchen is equipped with new cabinets, granite countertops, stainless steel appliances, and a breakfast bar that opens directly into the family room. For privacy, the primary bedroom sits on its own side of the home, featuring hand-scraped wood-look tile floors, a walk-in closet, and an attached en-suite bathroom. On the opposite side, French doors lead to the second bedroom, which includes a slider to the outdoor patio. The third bedroom also features matching wood-look tile, and the guest bathroom has been updated with a granite-top vanity and tile shower. Outside, the property features a fully fenced backyard. Residents can also take advantage of the optional Gulf Harbors Private Beach Club ($200/year) for access to the beach, showers, and grills, as well as the Civic Association ($125/year). Schedule your look today to see the layout and features for yourself!
- Listing Status:
- Active
- Date Added:
- July 6, 2026
- Data Last Updated:
- July 6, 2026 at 6:24PM
- Listing Office:
- QUICKSILVER REAL ESTATE GROUP : 813-288-0300
- Listing Agent:
- Alexandros Antonakos : 813-428-1907
- MLS ID:
- TB8524856

- General: Private MailboxRain GuttersSidewalkSliding Doors
- Style: Ranch
- Parking: DrivewayGarage Door OpenerOff StreetOn Street
- Roofing: Tile
- General: BlockConcreteStuccoOneSlab
- Road/Access: AsphaltPaved
- HOA Amenities: 125.0Annually
- Originating MLS: Stellar MLS
- County: Pasco
- Zoning: R4FLOR-A-MAR SEC C8 PB 10 PG 104 LOT 40 BLK 18 LESS THE SOUTH 18.00 FT THEREOF OR 9404 PG 169212-26-15-0760-01800-0400
- View: Garden
- Fencing: Vinyl
- Utilities: Electricity ConnectedSewer ConnectedWater Connected
- Water: Public
- Sewer: Public Sewer
- Source: Stellar MLS
- Ownership: Fee Simple
This listing courtesy of Alexandros Antonakos , QUICKSILVER REAL ESTATE GROUP
Monthly Payment
- Principal & Interest $
- Property Taxes $
- Home Insurance $
- VA Funding Fee $

 New - 1 day ago