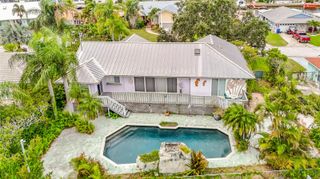
5422 FOLEY SQUARE, New Port Richey, FL 34652
- 3 beds |
- 2 baths |
- 1,678 sqft
 Single-Family Home
  Built in 1987
  10,019sqft lot
 2 car garage
  $178/sqft
  Listed 3 days ago
Property Description
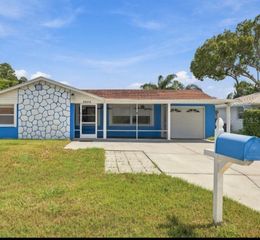
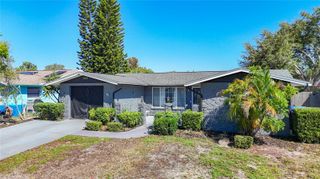
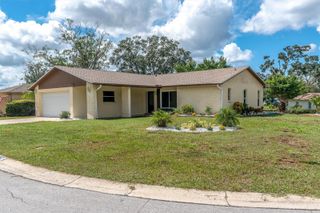
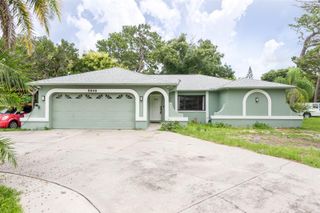
GOLF-CART-FRIENDLY AREA • RIVER ACCESS • BOATING & FISHING • ELEVATED LIVING AREA • NO HOA Bring your vision to 5422 Foley Sq., a 3-bedroom, 2-bath home with office/flex room featuring approximately 1,678 sq. ft. of living area and 3,756 sq. ft. of total building area on a spacious 0.24-acre lot and partial river views. Convenient to Downtown New Port Richey, the Cotee River and Gulf Coast recreation. BOATING & FISHING: The property benefits from ingress/egress easements that include access to the river, with a seawall and multiple local boat ramps nearby. Enjoy convenient access to boating, fishing, kayaking and paddleboarding on the Cotee River, with access toward the Gulf of Mexico. GOLF-CART FRIENDLY FOR DOWNTOWN: Enjoy a golf-cart-friendly area with convenient access, just minutes to Downtown New Port Richey's restaurants, breweries, shops, parks, waterfront activities, entertainment, festivals and community events. The recently revitalized downtown area adds another dimension to the property's location. FLEXIBLE INTERIOR: High ceilings, laminate wood and ceramic-tile flooring, a wood-burning fireplace, interior laundry and a flexible floor plan add character and functionality. The spacious primary suite includes a walk-in closet and connected office/flex room that can serve as a home office, hobby room, sitting room or additional flexible space. BASEMENT & OVERSIZED GARAGE: A distinctive feature is the full-length unfinished above-ground basement, providing substantial space for storage, a workshop, hobbies, fishing and boating equipment, recreational gear or other uses. The oversized, high-ceiling 2-car garage provides additional room for vehicles, a golf cart, tools and equipment. ELEVATED LIVING AREA: The primary living area is elevated above the lower level. RENOVATION POTENTIAL: The home is being sold AS-IS, giving the next owner an opportunity to personalize the property. PROPERTY DETAILS: Kitchen and one bathroom were updated around 2011, with electrical and plumbing improvements also believed to date from that period. Metal roof is approximately 15–20 years old, and HVAC is approximately 20 years old. The former rear deck has been removed, giving the next owner flexibility when planning future outdoor improvements. 3 BEDROOMS • 2 BATHS • OFFICE/FLEX ROOM • 1,678 SQ. FT. LIVING AREA • 3,756 SQ. FT. TOTAL BUILDING AREA • 0.24 ACRE • FULL-LENGTH BASEMENT • OVERSIZED 2-CAR GARAGE • RIVER ACCESS • BOATING & FISHING • GOLF-CART-FRIENDLY AREA • NO HOA
- Listing Status:
- Active
- Date Added:
- September 25, 2026
- Data Last Updated:
- September 28, 2026 at 4:21AM
- Listing Office:
- BEYCOME OF FLORIDA LLC : 804-656-5007
- Listing Agent:
- Steven Koleno : 804-656-5007
- Contact:
- 844-239-2663
- MLS ID:
- O6444853

- General: Rain Gutters
- Roofing: Metal
- General: BlockStuccoFrameOneBasementSlab
- Road/Access: Paved
- Originating MLS: Stellar MLS
- County: Pasco
- Zoning: R1FLORESTATE SUB PB 6 PG 28 LOT 7; TOGETHER WITH EASEMENT FOR INGRESS & EGRESS & EASEMENT FOR INGRESS & EGRESS TO RIVER PER OR 1518 PG 1625 OR 8885 PG 349616-25-32-034.0-000.00-007.0
- Utilities: Electricity AvailableElectricity ConnectedPublicSewer AvailableSewer ConnectedWater AvailableWater Connected
- Water: Public
- Sewer: Public Sewer
- Source: Stellar MLS
- Ownership: Fee Simple
This listing courtesy of Steven Koleno , BEYCOME OF FLORIDA LLC
Monthly Payment
- Principal & Interest $
- Property Taxes $
- Home Insurance $
- VA Funding Fee $

 New - 2 days ago