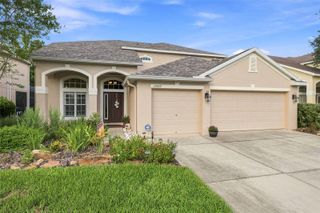
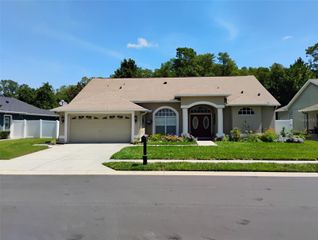
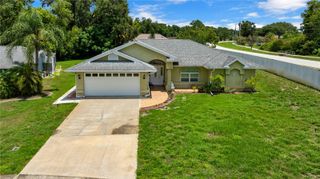
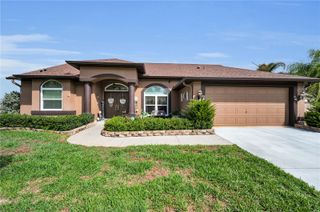
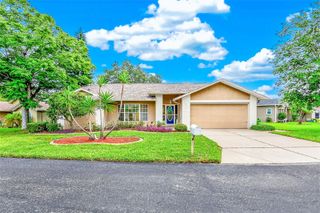
5426 LA PLATA DRIVE, New Port Richey, FL 34655
- 4 beds |
- 3 baths |
- 1,976 sqft
 Single-Family Home
  Built in 1990
  7,841sqft lot
 2 car garage
  $222/sqft
  Listed 12 days ago
Property Description
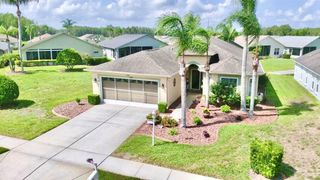
Big beautiful pool home located in the desirable community of HUNTERS RIDGE!! . This fabulous property boasts ALL THE BIG FIXES !! BRAND NEW ROOF ( JULY 2026), , BRAND NEW A/C , FULL SYSTEM WITH HEAT PUMP! ( JULY 2026), FRESH INTERIOR PAINT ( 2025) , NEW LUXURY VINYL PLANK FLOORING THROUGHOUT ALL COMMON AREAS! ( 2024), NEW FRENCH DOORS TO THE LANAI ( 2025). ALL BATHROOMS HAVE BEEN UPDATED WITH SOLID WOOD CABINETS AND STONE SURFACE COUNTRTOPS! This beauty features an open , light bright and airy layout! PRIMARY BEDROOM ENSUITE IS TREMENDOUS and features an updated solid wood double sink vanity, private toilet closet and a walk in all tile shower! The remaining 3 bedrooms are a good size Queen/full, fully tiled and freshly painted! Our beautiful lanai and cool deck was just resurfaced and overlooks a tremendous yard that is fully enclosed in new vinyl fencing with two full entry gates for landscaping ease!! Absolutely Perfect for entertaining and family fun! The irrigation system runs off its own well, keeping things green while cutting water bills to a fraction of the cost! This is prime New Port Richey, Highly rated schools. top of the line shopping , 30 minutes to Tampa and our beautiful Clearwater beaches! Also only 10 Minutes to Downtown New Port Richey and all its Parks, restaurants , and festivities! Come take a look, its a must see!
- Listing Status:
- Active
- Date Added:
- July 16, 2026
- Data Last Updated:
- July 27, 2026 at 6:21AM
- Listing Office:
- CHARLES RUTENBERG REALTY INC : 727-538-9200
- Listing Agent:
- Annie O Ostipwko : 727-389-6020
- MLS ID:
- W7887715

- General: French DoorsPrivate EntrancePrivate MailboxPrivate YardSidewalk
- Pool: FiberglassIn Ground
- Parking: DrivewayGarage Door Opener
- Roofing: Shingle
- Windows: Skylight(s)BlindsShuttersThermal Windows
- General: BlockOneSlab
- Road/Access: Concrete
- HOA Amenities: 325.0Annually
- Originating MLS: Stellar MLS
- County: Pasco
- Zoning: R4HUNTERS RIDGE UNIT FOUR PB 26 PG 122-124 LOT 314 OR 1950 PG 759 OR 9785 PG 334716-26-12-012.0-000.00-314.0
- Fencing: FencedVinyl
- Utilities: Cable ConnectedElectricity ConnectedPublicSewer ConnectedSprinkler WellWater Connected
- Water: NonePublicWell
- Sewer: Public Sewer
- Source: Stellar MLS
- Ownership: Fee Simple
This listing courtesy of Annie O Ostipwko , CHARLES RUTENBERG REALTY INC
Monthly Payment
- Principal & Interest $
- Property Taxes $
- Home Insurance $
- VA Funding Fee $

 New - 1 day ago