5517 TROPIC DRIVE, New Port Richey, FL 34653
- 3 beds |
- 3 baths |
- 2,232 sqft
 Single-Family Home
  Built in 1999
  6,970sqft lot
 2 car garage
  $358/sqft
  Listed 16 days ago
Property Description
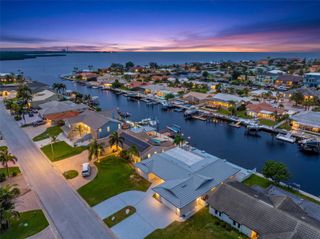
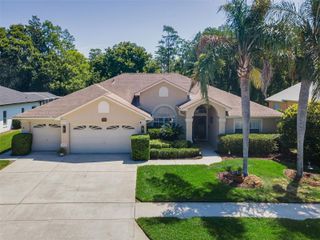
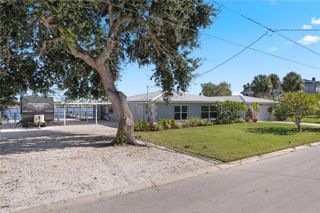
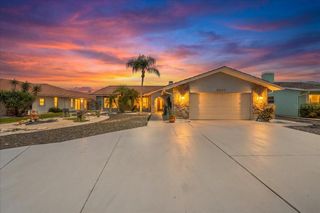
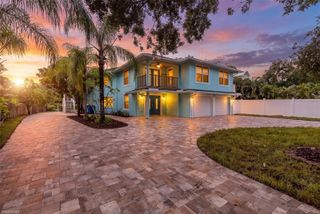
Incredible Riverfront home located in the heart of New Port Richey. With the Pithlachascotee "Cotee" River directly in the back yard there are endless possibilities for your boating adventures. You can boat to dinner at one of the many waterfront restaurants located on the River, most offer transient dockage, you can take a nice ride to the Sandbar or one of the local islands (Durney Key or Anclote), head South to Caladesi Island, downtown Dunedin, Clearwater or more! FIXED BRIDGES. If you wish to stay local this home is just minutes away from Historic downtown New Port Richey which offers Parades, Festivals at Simms Park, a Splash Pad for the kids, Restaurants, Bars, Breweries, live Theatre, live music and shopping. New Port Richey is Golf Cart Friendly which adds to the fun. While indoors enjoy this gorgeous elevated home that has more upgrades than I can list. Entering into the front door you take the stairs up to the second level to find the GORGEOUS kitchen with custom, real wood cabinets, granite counter tops, stainless appliances, Arlo filtered water at sink. Dining room and living room are open with sliding door access to the waterfront balcony. Built in cabinets in living room for extra organization and storage. Take the short hall to the laundry room with washer and dryer, Guest bedroom with access to Jack and Jill bathroom. The second guest bedroom is large with direct Riverfront view from the window, an amazing closet that almost spans from wall to wall and sliding door access to the waterfront balcony. Back to the hall take stairs up to the third floor dedicated to the Primary Suite. The primary suite is extra large, sliding door access to a private balcony, direct river front view from the window and the balcony, en suite bath with his/her sinks, large walk in shower with rainfall showerhead, large linen closet and a HUGE walk in closet with a window for extra natural light. Take the stairs back to the second level and then down to the first level. Here you will find a bonus room with endless possibilities. Not air conditioned at this time, but it would not be difficult to install a mini-split unit to make it comfortable usable square footage. Small built in bar and barstools. Under stair storage, sliding door access to pool and access to the two car garage all from this amazing space. The two car garage can comfortably fit two cars, with an area elevated by one step that can be used to store a golf cart or to use as a workshop. This area has access to the pool as well. Outside is a true paradise. The pavered pool deck and refreshing pool is steps away from the Riverfront. The property appraiser site documents 81.4 ft of Riverfront!!! A large wood dock with fish station, water and electric, and boat lift (estimated 10k lb) perfect start for waterfront adventures. SO MANY UPGRADES: Roof 2018, New Rheem AC 2025, New Water heater 2026, ALL NEW IMPACT RATED windows and sliders throughout (80k upgrade per Seller), New Screens, New front door 2021/2022, Updated bathrooms, Garage door 2019, Exterior paint 2021, Most interior rooms painted 2026, Most appliances have been replaced, Gutters 2021, Ductwork, Water softener, Tile throughout with exotic wood in bedrooms and stairs to Primary Suite, Fenced yard, New pool filter and timer, Boat lift 2019, Gutters 2021, Attic insulation 2026, Fans in most rooms. Transferrable home warranty. NO HOA. *FIREPLACE DOES NOT CONVEY. TVs DO NOT CONVEY (Brackets will stay), SOLD UNFURNISHED.
- Listing Status:
- Active
- Date Added:
- September 13, 2026
- Data Last Updated:
- September 28, 2026 at 5:21AM
- Listing Office:
- BEST OF THE GULF REALTY INC : 727-247-3226
- Listing Agent:
- LORI Smith, PA : 727-534-4990
- Contact:
- 727-247-3226
- MLS ID:
- W7889486

- General: BalconyRain Gutters
- Other Structures: Front PorchWrap AroundDeckRear Porch
- Pool: GuniteIn Ground
- Parking: DrivewayGarage Door OpenerOversizedBasement
- Roofing: Shingle
- Windows: BlindsDrapesENERGY STAR Qualified WindowsInsulated WindowsLow-Emissivity WindowsRodsStorm Window(s)Window Treatments
- General: StuccoThree Or MoreSlab
- Road/Access: Paved
- Originating MLS: Stellar MLS
- County: Pasco
- Zoning: R3Tropic Shores unit 2 PB 7 PG 70 LOT 609-26-16-00500-00000-0060
- View: Water
- Fencing: FencedVinylWood
- Utilities: BB/HS Internet AvailableCable ConnectedElectricity ConnectedSewer ConnectedWater Connected
- Water: Public
- Sewer: Public Sewer
- Source: Stellar MLS
- Ownership: Fee Simple
This listing courtesy of LORI Smith, PA , BEST OF THE GULF REALTY INC
Monthly Payment
- Principal & Interest $
- Property Taxes $
- Home Insurance $
- VA Funding Fee $