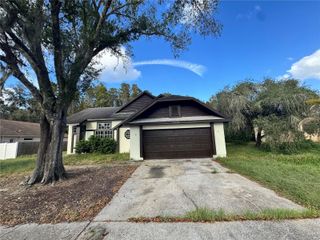
5604 REDHAWK DRIVE, New Port Richey, FL 34655
- 3 beds |
- 2 baths |
- 1,760 sqft
 Single-Family Home
 Built in 1987
 9,583sqft lot
 2 car garage
 $210/sqft
 Listed 14 days ago
Property Description
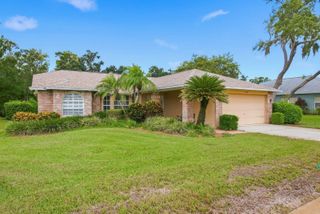
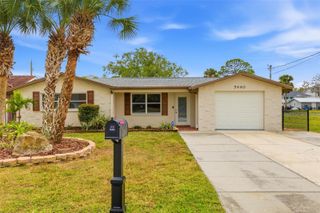
Welcome to 5604 Redhawk Drive, a beautifully positioned 3-bedroom, 2-bathroom, corner-lot home with a 2-car garage in the desirable River Crossing Community. From the moment you arrive, the home makes a wonderful first impression, with mature trees and a fully fenced private backyard. Inside, the thoughtfully designed floor plan offers comfortable living spaces providing flexibility for family, guests, a home office, or hobbies. The primary bath has a walk-in shower. Sliding doors from the dining room provide easy access to the enclosed lanai, where you can relax and enjoy the peaceful setting. This home offers a lifestyle centered on recreation, relaxation, and entertainment, with an open kitchen, dining room, and living room. The kitchen has a large island and quartz countertops, offering a space that any chef will enjoy cooking in. Reversed osmosis under the kitchen sink and also plumbed to the refrigerator. TANKLESS HOT WATER HEATER 2025, ROOF 2019. Property has irrigation and a water filtration system. The entire home has wood-look tile throughout. LOW HOA. No CDD. Close to Jay B. Starkey Wilderness Park, which offers biking trails, birdwatching, boating, canoeing & paddling, camping, fishing, hiking, picnic areas, and more. Close proximity to shopping, dining, entertainment, & medical. Call today to schedule your private showing.
- Listing Status:
- Active
- Date Added:
- October 29, 2026
- Data Last Updated:
- November 12, 2026 at 7:20AM
- Listing Office:
- ATRIUM REALTY, LLC : 833-919-1190
- Listing Agent:
- Jo-Ann Frazho : 813-323-0007
- Contact:
- 833-919-1190
- MLS ID:
- TB8561419

- General: Private MailboxPrivate YardSidewalk
- Roofing: Shingle
- General: BlockStuccoOneSlab
- Road/Access: Paved
- HOA Amenities: 245.0Annually
- Originating MLS: Stellar MLS
- County: Pasco
- Zoning: R4RIVER CROSSING UNIT 3 PB 25 PGS 10-11 LOT 4316-26-12-0030-00000-0430
- Fencing: Vinyl
- Utilities: Electricity ConnectedSewer ConnectedWater Connected
- Water: Public
- Sewer: Public Sewer
- Source: Stellar MLS
- Ownership: Fee Simple
This listing courtesy of Jo-Ann Frazho , ATRIUM REALTY, LLC
Monthly Payment
- Principal & Interest $
- Property Taxes $
- Home Insurance $
- VA Funding Fee $

 New - 2 days ago