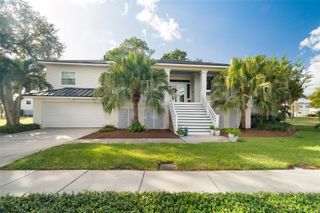
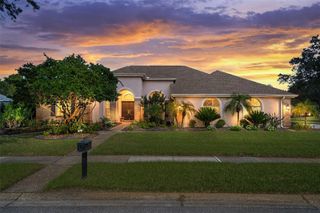
6035 JAPONICA COURT, New Port Richey, FL 34655
- 4 beds |
- 4 baths |
- 3,152 sqft
 Single-Family Home
 Built in 2005
 0.46acre lot
 3 car garage
 $276/sqft
 Listed 11 days ago
Property Description
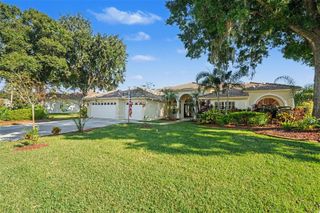
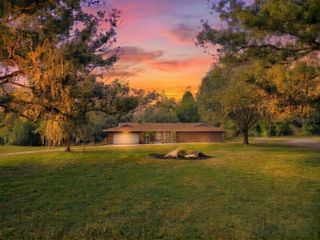
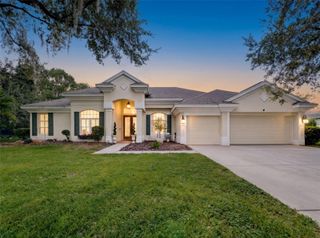
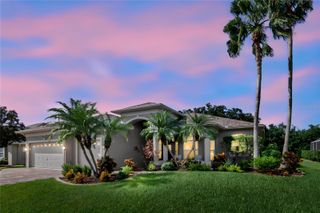
Experience the ultimate Florida resort lifestyle in this exceptional executive home. Nestled on a quiet cul-de-sac within a gated community, this property sits on a rare half-acre conservation lot overlooking a scenic pond. It is custom-designed for the outdoor enthusiast, located immediately adjacent to the community boat ramp on the Anclote River with access to the open waters of the Gulf. The crown jewel of this property is a spectacular, brand-new (2025) backyard oasis designed for the ultimate Florida lifestyle. Wrapped in premium Shellock pavers by Artistic Pavers, this expansive, screened outdoor living space spans over 2,400 square feet for true all-seasons entertaining. At its center sits a pristine 18-by-29-foot heated salt-water pool with a premium pebble sheen finish, a sun shelf, a bubbler and a built-in umbrella holder. An adjoining 36-square-foot spill-over spa seamlessly completes this open-air sanctuary, offering the perfect spot to unwind. Dine alfresco under the covered patio, which boasts a striking tongue-and-groove wood ceiling or go outside the screen onto a custom walkway leading to a gathering-friendly fire pit patio. The entire half-acre backyard is fully fenced and landscaped for privacy and comes alive at night with a complete 2026 custom illumination package, including pool cage ambiance lights and perimeter fence lighting. Slide open the expansive glass doors and watch the resort vibe transition into sophisticated interior luxury, offering an effortless, turn-key lifestyle. Soaring coffered ceilings, crown molding, stately wainscoting and luxury vinyl flooring run throughout the bright, open floor plan. Double doors lead to a dedicated home office, while a massive separate bonus room with an attached full bath serves perfectly as a media room or private fifth-bedroom/multigenerational suite. The beautiful chef’s kitchen features rich wood cabinetry, quartz countertops, open shelving and upgraded designer chandeliers, fully equipped with a brand-new (2025) stainless-steel stove, oven and refrigerator. The spacious primary bedroom suite serves as its own retreat, featuring a cozy fireplace, a seating area and eight-foot sliding glass doors that open directly to the pool and spa. The attached primary bath is a masterpiece of luxury, boasting double floating vanities, elegant floor-to-ceiling porcelain tiles, an expansive walk-in shower and a private dual Jacuzzi infrared sauna for a true spa-at-home experience. Upgraded brushed gold plumbing, faucets and hardware throughout the home (2025/2026) add a cohesive, upscale touch. Smart home convenience is integrated throughout, with a 2025 app-operated five-camera security system and 2026 app-operated decorative front exterior lighting. Complete with a spacious three-car garage, a dedicated laundry room with built-in storage, a new roof in 2023 and a new 2025 water softener, this home delivers an unparalleled indoor-outdoor lifestyle that justifies every penny of its value. Schedule your private tour today!
- Listing Status:
- Active
- Date Added:
- November 1, 2026
- Data Last Updated:
- November 12, 2026 at 7:20AM
- Listing Office:
- PREMIER SOTHEBY'S INTERNATIONAL REALTY : 941-383-2500
- Listing Agent:
- Kathleen Wingate : 813-731-3332
- Contact:
- 941-383-2500
- MLS ID:
- A4711533

- General: LightingPrivate MailboxPrivate YardHeatedIn Ground
- Style: Florida
- Other Structures: ScreenedPatioCovered
- Pool: In GroundChlorine FreeGuniteHeatedOutside Bath AccessSalt WaterScreen Enclosure
- Parking: Garage Door Opener
- Roofing: Shingle
- General: BlockStoneStuccoTwoSlab
- Road/Access: Paved
- HOA Amenities: GatedPark388.0Quarterly
- Originating MLS: Stellar MLS
- County: Pasco
- Zoning: MPUDMAGNOLIA ESTATES PHASE TWO PB 51 PG 067 LOT 12716-26-33-007.0-000.00-127.0
- View: Park/GreenbeltTrees/WoodsWater
- Utilities: Cable ConnectedElectricity ConnectedSewer ConnectedUnderground UtilitiesWater Connected
- Water: Public
- Sewer: Public Sewer
- Source: Stellar MLS
- Ownership: Fee Simple
This listing courtesy of Kathleen Wingate , PREMIER SOTHEBY'S INTERNATIONAL REALTY
Monthly Payment
- Principal & Interest $
- Property Taxes $
- Home Insurance $
- VA Funding Fee $