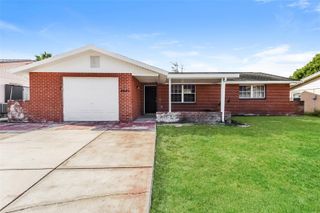
7130 HOLLYBAY ROAD, New Port Richey, FL 34653
- 2 beds |
- 2 baths |
- 1,325 sqft
 Single-Family Home
  Built in 1971
  8,276sqft lot
 1 car garage
  $181/sqft
  Listed 8 days ago
Property Description
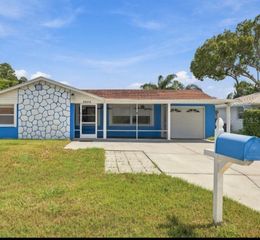
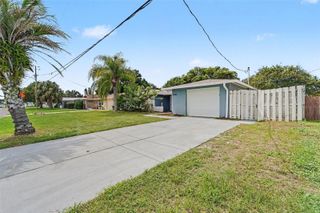
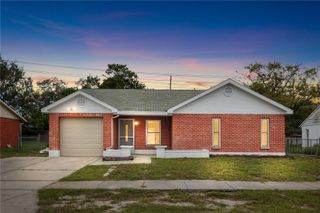
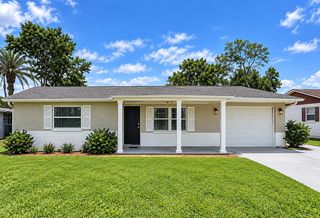
Beautifully maintained 2 bedroom 2 full bath 1 car garage home with a very large family room that can easily be converted into a 3rd bedroom. OWNER WILLING TO CONTRIBUTE TOWARD THE SELLERS CLOSING COSTS. Large format terrazzo porch leads to the decorative screen door enclosure into a naturally lit, light and bright living dining room combination. New laminate flooring through the living room, dining area and family room. Spacious kitchen with solid wood cabinetry, closet pantry, granite countertops, breakfast bar and stainless steel appliances including built in microwave, range, side by side refrigerator with water and ice and dishwasher. Oversized family room off the kitchen with sliding glass door entry to the screened in rear porch. The screened in porch is accessible from both the family room off the kitchen as well as from the dining area off the living room and is a perfect place for morning coffee. This also makes an easy conversion of the family room into a 3rd bedroom. The bath between the kitchen and garage has been remodeled and has an easy access walk in shower with new tile, vanity and commode. This bath is also easily accessible to the family room/possible 3rd bedroom. The primary bedroom and spare bedroom are located on the opposite side of the home. 1 car garage with garage door opener, washer and dryer. All situated on a corner lot with easy access to Rowan Road and Little Road via Massachusetts Avenue. Just a short drive to over 3 grocery stores, Home Depot, Lowes and numerous fine dining and fun dining establishments.
- Listing Status:
- Active
- Date Added:
- September 23, 2026
- Data Last Updated:
- September 28, 2026 at 7:21AM
- Listing Office:
- RE/MAX MARKETING SPECIALISTS : 727-853-7801
- Listing Agent:
- Rebecca Huffsmith : 727-457-7550
- Contact:
- 727-853-7801
- MLS ID:
- W7889760

- General: Hurricane ShuttersSidewalk
- Style: FloridaRanch
- Other Structures: Shed(s)Rear PorchScreenedCovered
- Parking: DrivewayGarage Door OpenerGuest
- Roofing: Shingle
- Windows: BlindsDrapesRodsWindow Treatments
- General: BlockStuccoOneSlab
- Road/Access: Paved
- Originating MLS: Stellar MLS
- County: Pasco
- Zoning: R4MAGNOLIA VALLEY NO 3 MB 9 PGS 150 151 LOT 1 BLK 816-25-34-0780-00800-0010
- Utilities: Cable AvailableCable ConnectedElectricity ConnectedPublicSewer ConnectedWater Connected
- Water: Public
- Sewer: Public Sewer
- Source: Stellar MLS
- Ownership: Fee Simple
This listing courtesy of Rebecca Huffsmith , RE/MAX MARKETING SPECIALISTS
Monthly Payment
- Principal & Interest $
- Property Taxes $
- Home Insurance $
- VA Funding Fee $

 New - 1 day ago