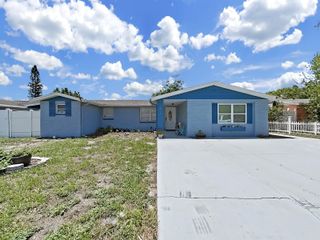
7820 JENNER AVENUE, New Port Richey, FL 34655
- 3 beds |
- 2 baths |
- 1,322 sqft
 Single-Family Home
  Built in 1984
  6,098sqft lot
 2 car garage
  $227/sqft
  Listed 3 days ago
Property Description
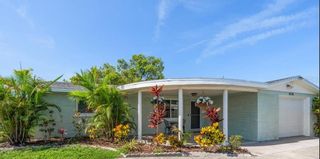
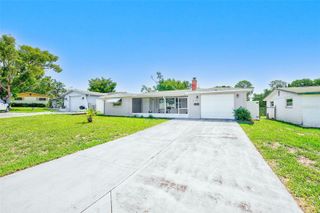
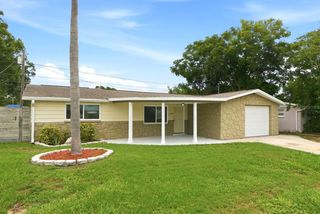
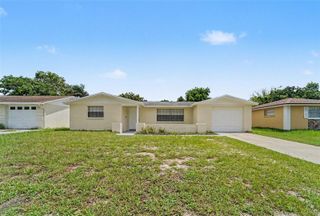
Welcome to 7820 Jenner Ave.- a beautifully renovated 3 bedrooms, 2 baths, 2 car garage single family home in a sought after location of New Port Richey FL. This home has been transformed with special attention to design and detail. Freshly painted exterior and interior, vaulted ceilings , open floor plan. NEW ROOF, WINDOWS, SLIDING AND FRENCH DOORS, KITCHEN, BATHS, APPLIANCES, FLOORING, LIGHT FIXTURES, REMOTE CONTROLLED CEILING FANS AND THE LIST CAN GO ON ! The kitchen is a statement for both style and function, new cabinetry, quartz counters, stainless steel appliances , glass tile backsplash and open shelving .Seamlessly flowing into the dining and living area, a true open concept. The master bedroom has an en suite bath and a large walk-in closet. Both bathrooms have been renovated with upscale finishing. Interior laundry room. Adjacent to the 3rd bedroom is the enclosed, newly tiled, spacious and private Florida room. No neighbors in the back. Large 2 car garage room for a work bench and cabinetry. Quality craftsmanship , not your generic renovation. Only a short distance to shopping, schools, restaurants and hospital. Move in ready, schedule your showing today. Some photos are virtually staged.
- Listing Status:
- Active
- Date Added:
- July 24, 2026
- Data Last Updated:
- July 27, 2026 at 6:21AM
- Listing Office:
- FRONT DOOR REALTY : 727-916-8547
- Listing Agent:
- Eniko Voros : 727-916-8547
- MLS ID:
- W7887923

- General: SidewalkSliding Doors
- Style: Ranch
- Other Structures: EnclosedFront PorchRear PorchScreenedCovered
- Parking: DrivewayGarage Door OpenerGround LevelOversized
- Roofing: Shingle
- Windows: Blinds
- General: StuccoFrameOneSlab
- Road/Access: AsphaltPaved
- Originating MLS: Stellar MLS
- County: Pasco
- Zoning: R4SEVEN SPRINGS HOMES UNIT 7 PHASE 3 PB 22 PG 19 LOT 1695 OR 1391 PG 138116-26-22-004M-00001-6950
- Utilities: BB/HS Internet AvailableCable AvailableElectricity Connected
- Water: Public
- Sewer: Public Sewer
- Source: Stellar MLS
- Ownership: Fee Simple
This listing courtesy of Eniko Voros , FRONT DOOR REALTY
Monthly Payment
- Principal & Interest $
- Property Taxes $
- Home Insurance $
- VA Funding Fee $

 New - 2 days ago