7828 HARDWICK DRIVE 927, New Port Richey, FL 34653
- 2 beds |
- 2 baths |
- 1,025 sqft
 Condominium
  Built in 1988
  871sqft lot
 —— car garage
  $171/sqft
  Listed 1 month ago
Property Description
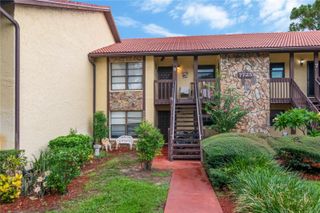
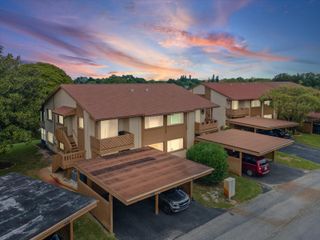
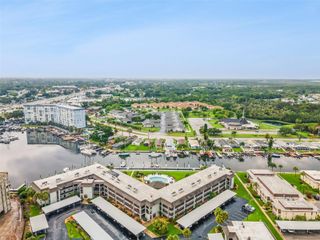
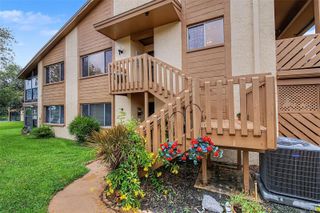
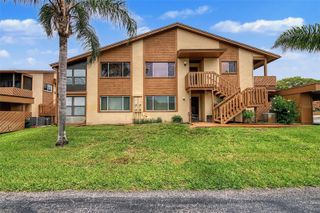
Wonderful Luxury 2nd Floor Condo with amenities and lifestyle you want in the desirable Millpond Community! This charming condo completely remodeled has 2 bedrooms with 2 Full Baths plus inside laundry with plenty of space for storage. *Washer & Dryer stackable combo Included* From the entry to the Bedrooms you will find Beautiful Wood Laminate flooring throughout and Fans in all the rooms. Shows like a Model! The kitchen has Granite Counters, Stainless Steel Appliances, sleek Cabinets and a breakfast bar that overlooks the living room area with cathedral ceilings & with access to a covered & screened Porch space. The Bedrooms are Spacious. The MODERN Full bathroom comes stocked with vanity sink, Elongated toilet and a shower/ tub combo on Wood TILE flooring. The Patio is perfect for enjoying the Florida weather and relaxing! *Call now* Furnishings available upon request for a fee! The community has a Heated community POOL & SPA for your enjoyment along with shuffleboard, recreation building and fitness center. This has been a nonsmoking residence.. *Amenities, Trash and Basic Cable are included in the HOA fee* Located near all shopping, doctors, schools, beaches & major roads to get you to work and the entertainment. NOT A 55+(No Age Restrictions). 1 Assigned Covered Parking space & Guest Parking available. Great location & Good Schools - Call to view now and buy before its gone!
- Listing Status:
- Active
- Date Added:
- July 13, 2026
- Data Last Updated:
- August 14, 2026 at 2:24AM
- Listing Office:
- CHARLES RUTENBERG REALTY INC : 727-538-9200
- Listing Agent:
- Bert Baalbaki, CDP : 813-507-8348
- Contact:
- 866-580-6402
- MLS ID:
- TB8528604

- General: LightingSidewalk
- Other Structures: EnclosedRear PorchCovered
- Parking: Guest
- Roofing: Shingle
- Windows: Blinds
- General: BlockOneSlab
- Road/Access: Paved
- HOA Amenities: ClubhouseFitness CenterPoolSpa/Hot TubPoolRecreational FacilitiesTrash435.0Monthly
- Originating MLS: Stellar MLS
- County: Pasco
- Zoning: MPUDMILLPOND TRACE A CONDOMINIUM PHASE 9 CB 4 PG 13-15 UNIT 927 & COMMON ELEMENTS16-26-15-004.D-000.00-927.0
- Utilities: Cable ConnectedPublicSewer ConnectedWater Connected
- Water: Public
- Sewer: Public Sewer
- Source: Stellar MLS
- Ownership: Fee Simple
This listing courtesy of Bert Baalbaki, CDP , CHARLES RUTENBERG REALTY INC
Monthly Payment
- Principal & Interest $
- Property Taxes $
- Home Insurance $
- VA Funding Fee $