7911 FOXWOOD DRIVE, New Port Richey, FL 34653
- 3 beds |
- 2 baths |
- 1,529 sqft
 Rental
  Built in 1979
  6,098sqft lot
 1 car garage
  $1/sqft
  Listed 4 days ago
Property Description
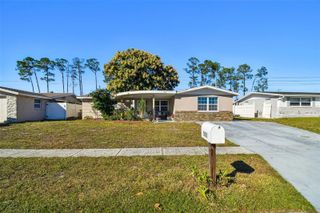
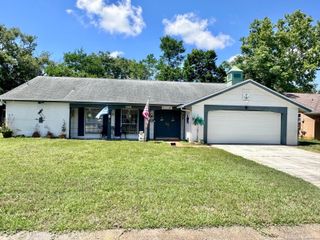
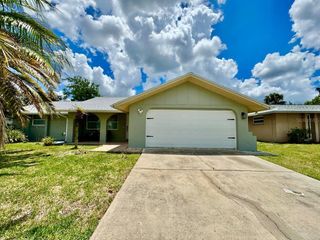
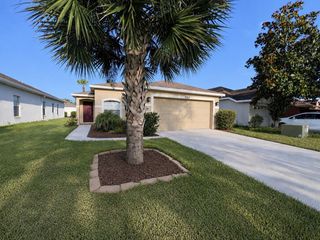
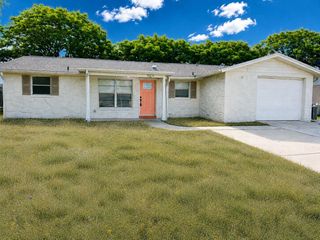
Welcome home to this inviting rental located in the sought after Magnolia Valley area of New Port Richey. Tucked away in a convenient location close to shopping, restaurants, schools, parks, and everyday conveniences, this home also offers quick access to the New Port Richey Recreation & Aquatic Center, beautiful Gulf Coast beaches, Tarpon Springs, and the scenic nature trails of Honeymoon Island State Park. Commuting is easy with nearby access to medical facilities and Tampa International Airport.From the moment you arrive, this home welcomes you with charm and curb appeal. The adorable picket fence creates the perfect outdoor space for pets, while the cozy front porch offers a relaxing spot to enjoy the Florida sunshine. Inside, the layout feels open and comfortable with a spacious living and dining combination that flows naturally into an additional flex space ideal for a home office, reading nook, playroom, or workout area.The kitchen includes a bright eat in space that can also serve as additional pantry or storage space if desired. The primary bedroom offers privacy and comfort with its own en suite bathroom, creating a peaceful retreat at the end of the day. The secondary bedrooms are well sized and versatile for family, guests, or additional workspace.This charming rental offers comfort, convenience, and character all in one. Schedule your showing today before it is gone!
- Listing Status:
- Active
- Date Added:
- May 22, 2026
- Data Last Updated:
- May 26, 2026 at 7:23AM
- Listing Office:
- THE BOUTIQUE REAL ESTATE GROUP : 813-575-7400
- Listing Agent:
- Julie Lasky Mueller : 813-244-8793
- MLS ID:
- TB8511662

- Other Structures: Porch
- Windows: Blinds
- General: One
- Road/Access: Asphalt
- Originating MLS: Stellar MLS
- County: Pasco
- Zoning: 16-25-34-081.C-028.00-009.0
- Utilities: BB/HS Internet AvailablePublicSewer Connected
- Water: Public
- Sewer: Public Sewer
- Source: Stellar MLS
This listing courtesy of Julie Lasky Mueller , THE BOUTIQUE REAL ESTATE GROUP