8213 OLYMPIC STONE CIRCLE, New Port Richey, FL 34655
- 4 beds |
- 3 baths |
- 2,954 sqft
 Rental
 Built in 2022
 6,098sqft lot
 2 car garage
 $1/sqft
 Listed 14 hours ago
Property Description
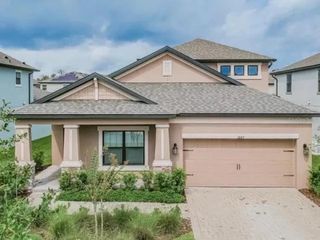
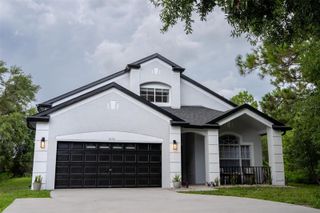
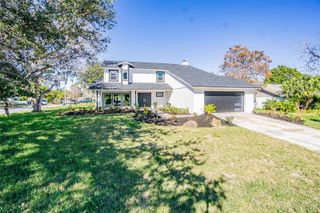
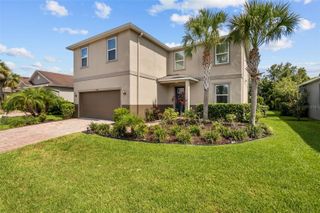
Amazing 4 bedroom 2 1/2 bath home available to rent on NOVEMBER 1ST in the much sought after Bryant Square/ Trinity area. Both stories built with concrete blocks!! The open plan offers a warm and inviting atmosphere, ideal for family gatherings. The chef's kitchen is light and bright, with an attached butler's pantry, includes all stainless steel appliances and a built in wall oven with microwave, gas stove and quartz countertops throughout. The owner's suite features a spacious walk in closet, a spa- like soaking tub, dual vanities and a separate shower. One of the unique features of this home is the versatile loft space. Playground, reading nook, or a home gym, the possibilities are endless! Amenities include a walking trail, playground, park and two huge resort style community pools with cabanas!! This home is in a great location, close to shopping, numerous restaurants and gulf courses. Some of the nearby schools include JW Mitchell High School , Seven Springs Middle School and Seven Springs Elementary School. No flooding here, so safe from storms. Renter’s Insurance required, no smoking or vaping and no previous evictions. Schedule your tour today!
- Listing Status:
- Active
- Date Added:
- November 12, 2026
- Data Last Updated:
- November 12, 2026 at 8:22PM
- Listing Office:
- CHARLES RUTENBERG REALTY INC : 727-538-9200
- Listing Agent:
- Susan Gobin : 813-505-0237
- Contact:
- 866-580-6402
- MLS ID:
- TB8567182

- General: Private YardSprinkler Metered
- Windows: Carbon Mono/Detector
- General: Two
- Road/Access: Asphalt
- HOA Amenities: Vehicle Restrictions
- Originating MLS: Stellar MLS
- County: Pasco
- Zoning: 26-26-16-0100-00700-0210
- View: Water
- Sewer: Public Sewer
- Source: Stellar MLS
This listing courtesy of Susan Gobin , CHARLES RUTENBERG REALTY INC