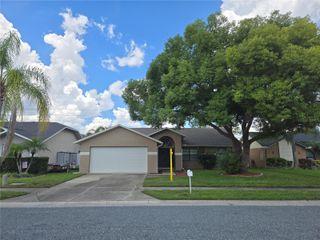
9912 GOLDEN LOOP, New Port Richey, FL 34654
- 3 beds |
- 2 baths |
- 1,615 sqft
 Single-Family Home
  Built in 2025
  0.92acre lot
 1 car garage
  $260/sqft
  Listed 6 days ago
Property Description
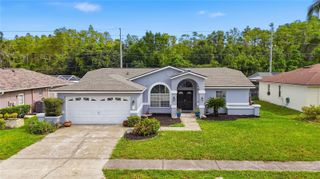
Welcome to 9912 Golden Loop, a newly constructed custom 3-bedroom, 2-bath home with a 1-car garage situated on a spacious lot in desirable New Port Richey. Designed with modern comfort and style in mind, the interior features quartz countertops, a breakfast island, crown molding, 42” white cabinetry, recessed lighting, and a spacious kitchen that includes all Samsung appliances. Beautiful wood-look tile flooring flows throughout the home, complemented by modern remote-control ceiling fans. The private primary suite includes sliding barn doors leading to dual closets with built-in shelving and a luxurious bathroom offering a rain shower fixture, soaking tub, and walk-in glass shower. Immaculate secondary bath and generous storage throughout. The garage is finished with durable epoxy flooring, and the property offers no backyard neighbors for added privacy. Additional upgrades include a tankless water heater and a private well, meaning no water bill for the future owner. This newly constructed home is equipped with hurricane-proof impact windows, ensuring enhanced safety and peace of mind during severe weather. These windows not only provide superior protection but also improve energy efficiency and reduce outside noise, making the home both safe and comfortable. Embrace country living without sacrificing convenience, just 30 minutes from Tampa International Airport, 30 minutes to the area's beautiful Gulf beaches, and 15 minutes to popular waterfront dining. Plus, you're only minutes away from a wide variety of shopping, restaurants, and everyday amenities, offering the perfect balance of accessibility and Florida lifestyle living. Be the first to live in the gorgeous brand-new home! Schedule your showing today!
- Listing Status:
- Active
- Date Added:
- September 22, 2026
- Data Last Updated:
- September 28, 2026 at 6:22AM
- Listing Office:
- CARRILLO REALTY PA : 813-850-9819
- Listing Agent:
- Anthony Carrillo : 813-407-0405
- Contact:
- 813-850-9819
- MLS ID:
- TB8551209

- General: LightingPrivate Mailbox
- Style: Contemporary
- Other Structures: Front PorchCovered
- Parking: DrivewayGuestOn Street
- Roofing: Shingle
- Windows: BlindsDouble Pane WindowsInsulated WindowsStorm Window(s)
- General: BlockStuccoOneBlock
- Road/Access: Paved
- Originating MLS: Stellar MLS
- County: Pasco
- Zoning: RESSunshine Ranches Unit 2 PB 9 PG 34 LOT 524-25-16-0750-00000-05200
- View: Trees/Woods
- Fencing: Fenced
- Utilities: Electricity AvailableElectricity ConnectedPublicSewer AvailableWater Connected
- Water: Well
- Sewer: Septic Tank
- Source: Stellar MLS
- Ownership: Fee Simple
This listing courtesy of Anthony Carrillo , CARRILLO REALTY PA
Monthly Payment
- Principal & Interest $
- Property Taxes $
- Home Insurance $
- VA Funding Fee $

 New - 3 days ago