110 PORTOFINO BOULEVARD, New Smyrna Beach, FL 32168
- 3 beds |
- 3 baths |
- 2,669 sqft
 Single-Family Home
 Built in 2016
 10,019sqft lot
 3 car garage
 $373/sqft
 Listed 1 month ago
Property Description
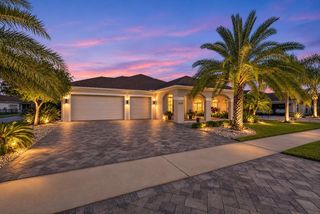
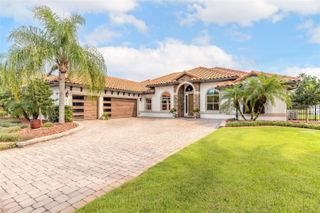
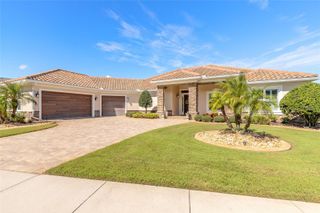
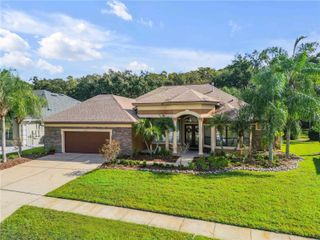
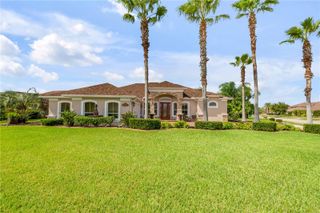
FIRST TIME EVER OFFERED ON THE MLS! Extensively upgraded Venezia model Paytas Home with highly desirable southern exposure and sweeping water, golf-course and preserve views. Located in Portofino Reserve, a premier gated golf-course community within Venetian Bay. This beautifully maintained home offers 2,669 sq ft of living space with 3 bedrooms, 3 full baths, a dedicated study and an oversized 3 car garage. The home's exceptional outdoor setting is designed for true Florida living featuring a custom saltwater pool with PebbleTec finish, an oversized sun shelf, raised spa, outdoor shower, tiki-style bar, and outdoor kitchen. The expansive pool deck and covered lanai are finished with a Shark Coating and provide multiple areas for lounging, dining and entertaining. The interior is just as impressive with a chef's kitchen overlooking the great room featuring classic oatmeal cabinetry with slide-out shelving, a customized pantry, wine fridge, oversized island with board-and-batten treatment and designer lighting. The spacious primary suite includes a separate sitting area surrounded by windows and a gorgeous view with 2 sets of sliders leading out to the backyard oasis. The customization carries into the en-suite with a gorgeous stacked stone wall feature. The primary bathroom is highlighted by two granite-topped vanities and an impressive dual walk-in shower with frameless glass, rain-style showerheads and decorative mosaic tilework. Both primary closets have been professionally customized for organization and storage. The guest wing offers a 2nd en-suite with outdoor access as well as an additional bedroom and bath. The oversized 3 car garage has a newer Shark Coatings floor, custom built-in cabinetry and overhead storage racks. Additional upgrades include UV lights and allergen accessories on the air handlers, a water-softening system, carbon mineral treatment tower, landscape curbing and lighting, canvas roll-down panels on the east and west sides of the pool enclosure, sun canvas panels above the tiki bar, powered hurricane panels on the lanai and front entrance, solar powered attic fans, custom board-and-batten foyer wall, built-in cabinetry in the laundry room, and custom window treatments to name a few. A transferable termite bond provides additional protection and peace of mind for the next owner. Venetian Bay is resort living at its finest featuring the Golf & Country Club, Tiki Cove offering a restaurant open to the public and membership resort style pool, Town Center with world class spa, trendy restaurants, coffee shop, salon, and fitness center. Lots of community events including Food Truck Mondays and a monthly Farmers Market, Miles of bike trails, Pickleball Courts, and a playground as well. Conveniently located to the beautiful NSB beaches, I-95, I-4, Orlando, Disney, and the Space Coast. All sizes are approx. All information deemed accurate but cannot be guaranteed. Call for your private showing today!
- Listing Status:
- Active
- Date Added:
- September 16, 2026
- Data Last Updated:
- November 14, 2026 at 3:20AM
- Listing Office:
- RE/MAX SIGNATURE : 386-236-0760
- Listing Agent:
- Mike Fiscina, PA : 386-314-8001
- Contact:
- 386-236-0760
- MLS ID:
- V4951312

- General: Hurricane ShuttersLightingOutdoor GrillOutdoor KitchenOutdoor ShowerRain GuttersSidewalkSprinkler MeteredHeatedIn Ground
- Style: Mediterranean
- Other Structures: PorchFront PorchDeckRear PorchScreenedPatioCovered
- Pool: DeckGuniteHeatedIn GroundSalt WaterScreen Enclosure
- Parking: CoveredDrivewayGarage Door OpenerGarage Faces SideGolf Cart GarageGolf Cart ParkingGround LevelGuestOversized
- Roofing: Tile
- Windows: Skylight(s)BlindsDouble Pane WindowsWindow Treatments
- General: BlockConcreteStuccoOneSlab
- Road/Access: Asphalt
- HOA Amenities: GatedGolf CoursePickleball Court(s)PlaygroundMaintenance Structure950.0Annually
- Originating MLS: Stellar MLS
- County: Volusia
- Zoning: PUD17 & 20 17 33 LOT 5 PORTOFINO GARDENS PHASE 1 MB 56 PGS 147-156 PER OR 7247 PG 3185 PER OR 7330 PG 1456 PER OR 8392 PG 02197320-01-00-0050
- View: Golf CoursePark/GreenbeltPoolTrees/WoodsWater
- Utilities: Cable ConnectedElectricity ConnectedFire HydrantSewer ConnectedSprinkler RecycledUnderground UtilitiesWater Connected
- Water: Public
- Sewer: Public Sewer
- Source: Stellar MLS
- Ownership: Fee Simple
This listing courtesy of Mike Fiscina, PA , RE/MAX SIGNATURE
Monthly Payment
- Principal & Interest $
- Property Taxes $
- Home Insurance $
- VA Funding Fee $