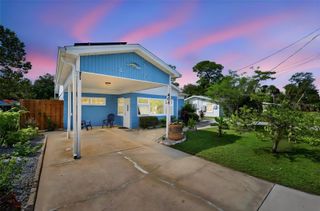
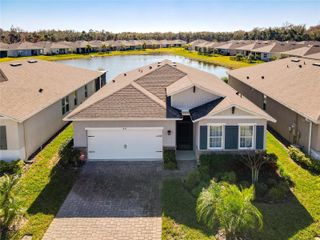
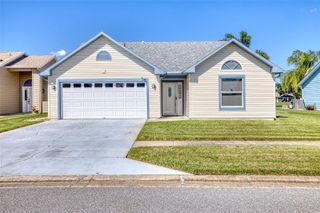
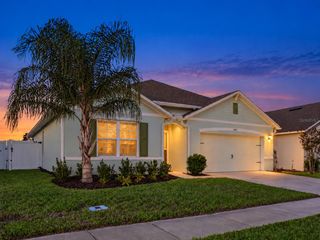
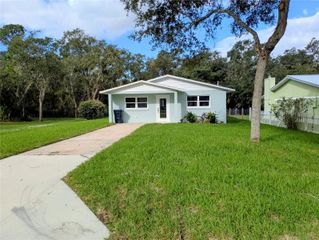
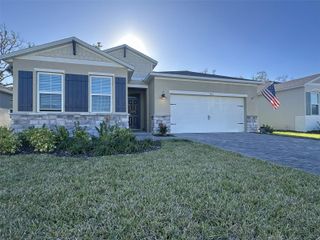
1363 WAYNE AVENUE, New Smyrna Beach, FL 32168
- 3 beds |
- 2 baths |
- 1,711 sqft
 Single-Family Home
 Built in 1997
 6,970sqft lot
 2 car garage
 $260/sqft
 Listed 1 month ago
Property Description
Discover waterfront living set against a peaceful estuary backdrop, a tidal canal with easy access to Turnbull Bay by boat, kayak, or paddle-board. A rare bonus is the extra deeded waterfront estuary lot, offering additional space and endless possibilities. The private backyard, deck, and dock create the perfect setting for fishing, relaxing, entertaining, and enjoying spectacular water views and abundant wildlife. Inside, this 3-bedroom, 2-bath home with 1,711-square-foot is truly move-in ready, featuring new tile flooring throughout, fresh interior paint, new molding, new interior doors, and impressive high ceilings & new water heater. The spacious split plan provides comfortable living with a seamless connection to the surrounding natural beauty. A 2-car garage adds convenience and storage. Tymber Trace is located close to town while tucked away in a private, nature-filled setting, this home offers the best of both worlds. Enjoy low-HOA living with community amenities including a clubhouse, pool, and shuffleboard court. Whether you're looking for a full-time residence, weekend getaway, or waterfront retreat, this property delivers privacy, recreation, and the best of Florida's waterfront lifestyle in a private, natural setting....an opportunity you have been wanting at an affordable price! Tymber Trace community is close to shopping, restaurants, beaches, river, parks, art centers and so much more!
- Listing Status:
- Active
- Date Added:
- September 16, 2026
- Data Last Updated:
- November 14, 2026 at 3:20AM
- Listing Office:
- THE KEYES COMPANY : 386-428-5723
- Listing Agent:
- Andrea Lux : 386-795-2526
- Contact:
- 386-428-5723
- MLS ID:
- NS1088962

- General: Hurricane ShuttersPrivate EntrancePrivate MailboxPrivate YardRain GuttersSidewalkSprinkler Metered
- Style: Contemporary
- Other Structures: Deck
- Parking: DrivewayGround Level
- Roofing: Shingle
- General: BlockOneBlockSlab
- Road/Access: AsphaltPaved
- HOA Amenities: PoolShuffleboard CourtPool525.0Annually
- Originating MLS: Stellar MLS
- County: Volusia
- Zoning: R3ALOT 30 TYMBER TRACE PHASE II MB 44 PG 101 PER OR 4264 PG 2583 PER OR 7551 PG 0645731323000300
- View: Park/GreenbeltWater
- Utilities: Public
- Water: Public
- Sewer: Public Sewer
- Source: Stellar MLS
- Ownership: Fee Simple
This listing courtesy of Andrea Lux , THE KEYES COMPANY
Monthly Payment
- Principal & Interest $
- Property Taxes $
- Home Insurance $
- VA Funding Fee $