2111 TIDEWATCH LOOP, New Smyrna Beach, FL 32169
- 3 beds |
- 4 baths |
- 2,251 sqft
 Town Home
  Built in 2026
  —— sqft lot
  2 car garage
  $393/sqft
  Listed 2 months ago
Property Description
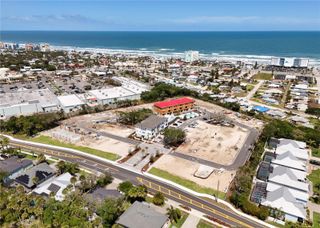
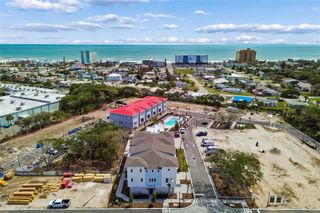
Under Construction. Under construction. Experience the Boardwalk at EvenTide—an elegant end-unit townhome designed for effortless coastal living. This home sits on a highly sought after homesite next to a tree save and just steps away from the pool and cabana. This three-story residence features a private ELEVATOR, offering convenience and comfort throughout. The thoughtfully designed floor plan showcases a central gourmet kitchen with cooktop, hood, and in-wall microwave and oven, complemented by quartz countertops, a stylish tile backsplash, warm wood-tone shaker cabinetry with 42" uppers, crown molding, and designer hardware. Gold-tone faucets add a touch of sophistication, while the kitchen flows seamlessly into open-concept living and dining areas and out to a breezy outdoor deck—perfect for entertaining or relaxing after a day at the beach. Interior highlights include 8-foot doors, large plank LVP flooring throughout the entire home and stairs, and a barn door accent and tray ceiling in the primary suite. Multiple private bedroom suites provide ideal separation for homeowners and guests, while sunlit interiors enhance the home’s airy, refined feel. A spacious two-car garage offers ample room for vehicles, paddleboards, and surfboards, plus a dedicated outlet ready for a golf cart or EV charger—tailored for a true beachside lifestyle. Located in the sought-after beachside, EvenTide community, residents enjoy resort-style amenities including a pool, open-air clubhouse with a vibrant local mural, shaded cabanas, BBQ gathering areas, and a dedicated dog park. This home is located next to a protected tree-save area and a few steps to the pool. Just minutes from the shoreline, premier shopping, and dining, this is coastal living at its finest. Ready for move-in Sept 2026.
- Listing Status:
- Active
- Date Added:
- May 13, 2026
- Data Last Updated:
- July 27, 2026 at 12:24PM
- Listing Office:
- KELLY E. THOMAS : 407-462-2898
- Listing Agent:
- Kelly Thomas : 407-502-4158
- MLS ID:
- O6404523

- General: BalconyPrivate EntranceSidewalk
- Style: Coastal
- Other Structures: Deck
- Roofing: Shingle
- General: BlockHardiPlank TypeThree Or MoreSlab
- Road/Access: Asphalt
- HOA Amenities: Common Area TaxesPoolEscrow Reserves FundInsuranceMaintenance StructureMaintenance GroundsMaintenanceManagementPrivate RoadSewerWater
- Originating MLS: Stellar MLS
- County: Volusia
- Zoning: COMMPHASE 2: A PORTION OF U.S. LOT 5SECTION 16 TOWNSHIP 17 SOUTHRANGE 34 EASTVOLUSIA COUNTY FLORIDABEING DESCRIBED AS FOLLOWS741600000310-2111
- View: PoolTrees/Woods
- Utilities: Cable AvailableElectricity ConnectedSewer ConnectedUnderground UtilitiesWater Connected
- Water: Public
- Sewer: Public Sewer
- Source: Stellar MLS
- Ownership: Fee Simple
This listing courtesy of Kelly Thomas , KELLY E. THOMAS
Monthly Payment
- Principal & Interest $
- Property Taxes $
- Home Insurance $
- VA Funding Fee $