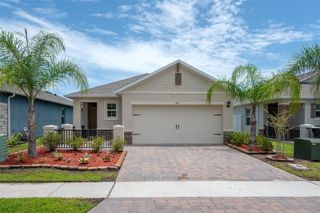
2648 NEVERLAND DRIVE, New Smyrna Beach, FL 32168
- 4 beds |
- 2 baths |
- 1,855 sqft
 Single-Family Home
  Built in 2024
  6,098sqft lot
 2 car garage
  $224/sqft
  Listed 28 days ago
Property Description
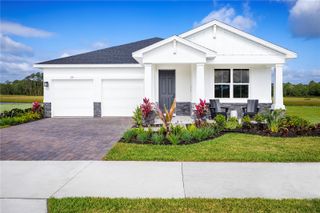
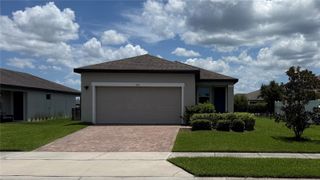
Welcome to Coastal Woods! This move-in ready Cali floor plan checks all the boxes with 4 bedrooms, 2 bathrooms, and a smart, open concept layout that makes everyday living and entertaining feel effortless. The kitchen is the heart of the home featuring a spacious island, stainless steel appliances, and a large pantry, all open to the living and dining areas. Step outside to your screened-in patio overlooking a fully fenced backyard with three fruit trees already in the ground and gutters already added, both solid upgrades not every home in the community offers. The primary suite is tucked away at the back of the home for privacy, complete with a double vanity, walk-in shower/tub combo, and a generous walk-in closet. Three additional bedrooms and a full second bath are toward the front of the home, giving everyone their own space. And the best part? This home comes fully furnished. Move in, unpack your bags, and you’re home. All concrete block construction, city water, and the Home is Connected smart home package round out this well-built home in New Smyrna Beach. Schedule your showing today.
- Listing Status:
- Active
- Date Added:
- June 29, 2026
- Data Last Updated:
- July 27, 2026 at 1:23PM
- Listing Office:
- COMPASS FLORIDA LLC : 407-203-9441
- Listing Agent:
- Kayla Mcclean : 540-208-8266
- MLS ID:
- O6420927

- General: Rain GuttersSidewalkSliding DoorsTennis Court(s)
- Style: Florida
- Other Structures: Rear PorchScreenedCovered
- Parking: DrivewayGarage Door Opener
- Roofing: Shingle
- Windows: Blinds
- General: BlockStuccoOneSlab
- Road/Access: Asphalt
- HOA Amenities: PlaygroundPoolMaintenance Grounds600.0Annually
- Originating MLS: Stellar MLS
- County: Volusia
- Zoning: RES9 & 16-17-33 LOT 824 COASTAL WOODS UNIT D MB 62 PGS 83-90 INC PER OR 8092 PG 2364 PER OR 8448 PG 1580 PER OR 8537 PG 445109-17-33-01-00-0824
- Fencing: FencedVinyl
- Utilities: Electricity ConnectedPublicSewer ConnectedWater Connected
- Water: Public
- Sewer: Private Sewer
- Source: Stellar MLS
- Ownership: Fee Simple
This listing courtesy of Kayla Mcclean , COMPASS FLORIDA LLC
Monthly Payment
- Principal & Interest $
- Property Taxes $
- Home Insurance $
- VA Funding Fee $

 New - 2 days ago