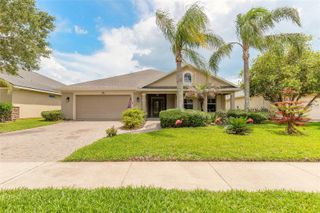
2831 NEVERLAND DRIVE, New Smyrna Beach, FL 32168
- 4 beds |
- 3 baths |
- 2,420 sqft
 Single-Family Home
 Built in 2020
 6,534sqft lot
 —— car garage
 $153/sqft
 Listed 23 days ago
Property Description
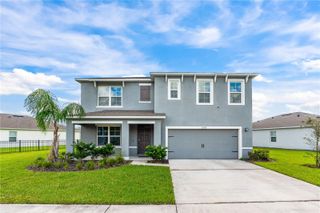
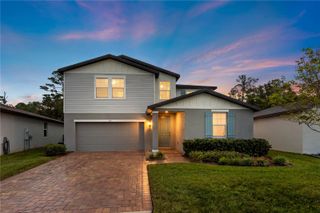
Welcome to this well-designed 4-bedroom, 2.5-bath single-family home in the Coastal Woods community of New Smyrna Beach. Built in 2020, this 2,420-square-foot home offers a versatile floor plan with plenty of room to live, work, and entertain. The front living room provides flexibility for use as a formal dining room or home office, while the light and bright great room creates an inviting atmosphere for everyday living. The kitchen serves as the heart of the home, featuring a spacious island with breakfast bar seating, ample cabinetry, and a large walk-in pantry for additional storage. A convenient half bath completes the first floor. Upstairs, the spacious primary suite offers a private retreat with an ensuite bathroom featuring a large vanity, walk-in shower, and walk-in closet. Three additional bedrooms, a full bathroom, and an upstairs laundry room provide added functionality and convenience. Coastal Woods residents enjoy a variety of community amenities, including a swimming pool, clubhouse, playground, dog park, and pickleball courts. Additional features include a 2-car garage and a thoughtfully designed layout suited to a variety of lifestyles. Conveniently located less than 20 minutes from New Smyrna Beach, with easy access to I-95, shopping, dining, and everyday essentials, this home offers a wonderful combination of space, functionality, and Florida living.
- Listing Status:
- Active
- Date Added:
- October 23, 2026
- Data Last Updated:
- November 14, 2026 at 3:20AM
- Listing Office:
- LOCAL LIVING REALTY GROUP : 386-314-5458
- Listing Agent:
- Heather Travis : 770-265-7192
- Contact:
- 386-314-5458
- MLS ID:
- V4951936

- General: Sidewalk
- Roofing: Shingle
- General: BlockConcreteStuccoTwoSlab
- Road/Access: Paved
- HOA Amenities: 56.25Monthly
- Originating MLS: Stellar MLS
- County: Volusia
- Zoning: PUD16-17-33 LOT 614 COASTAL WOODS UNIT B2 MB 59 PGS 78-82 PER OR 7746 PG 1705 PER OR 7841 PG 0953 PER OR 7913 PG 12057315-10-00-6140
- Utilities: Cable AvailableElectricity ConnectedPublicSewer Connected
- Water: Private
- Sewer: Public Sewer
- Source: Stellar MLS
- Ownership: Fee Simple
This listing courtesy of Heather Travis , LOCAL LIVING REALTY GROUP
Monthly Payment
- Principal & Interest $
- Property Taxes $
- Home Insurance $
- VA Funding Fee $

 New - 2 days ago