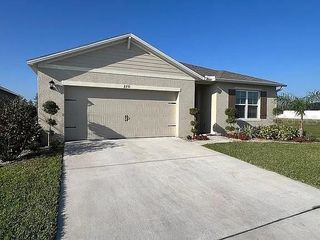
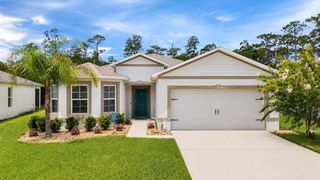
3022 NEVERLAND DRIVE, New Smyrna Beach, FL 32168
- 3 beds |
- 2 baths |
- 1,643 sqft
 Single-Family Home
  Built in 2020
  5,663sqft lot
 2 car garage
  $192/sqft
  Listed 3 months ago
Property Description
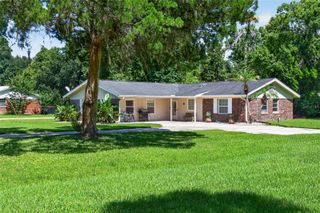
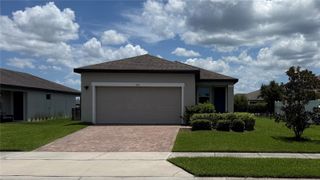
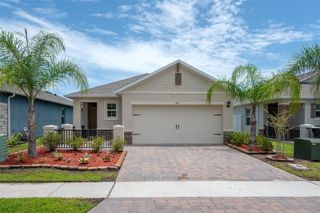
Under contract-accepting backup offers. Welcome to 3022 Neverland Drive, a move-in ready 3-bedroom, 2-bath home in the vibrant Coastal Woods community offering over 1,600 square feet of thoughtfully designed living space, a split-bedroom layout, and stylish finishes throughout. A welcoming foyer opens into a bright, open-concept living area featuring durable laminate flooring and abundant natural light. The kitchen is designed for both daily living and entertaining, complete with granite countertops, stainless steel appliances, and a spacious center island with bar seating. The open flow connects seamlessly to the dining and living areas, creating a comfortable and functional gathering space. The primary suite is privately positioned at the rear of the home and includes a walk-in closet and an en-suite bath with a stand-alone shower. Two additional bedrooms and a full guest bathroom are located near the front of the home, offering flexibility for guests, a home office, or additional living needs. Sliding glass doors lead to a covered lanai, providing a relaxing outdoor space to unwind or entertain. Residents of Coastal Woods enjoy access to a community pool, tot lot playground, pickleball courts, and a dog park. Ideally located east of I-95, this home is just minutes from the Atlantic Ocean, downtown New Smyrna Beach, Route 44, and a variety of shopping and dining options. Zoned within a highly regarded Volusia County school district, this home offers both convenience and lifestyle appeal. This 3-bed home in New Smyrna Beach delivers modern comfort, a prime location, and access to desirable community amenities. Schedule your showing today.
- Listing Status:
- Pending
- Date Added:
- March 31, 2026
- Data Last Updated:
- July 28, 2026 at 11:23PM
- Listing Office:
- EXP REALTY LLC : 407-641-2808
- Listing Agent:
- Todd Schroth, PA : 407-641-2808
- MLS ID:
- O6394793

- General: Eat-in KitchenKitchen/Family Room ComboSolid Surface CountersSplit BedroomThermostatWalk-In Closet(s)
- Appliances: DishwasherDisposalMicrowaveRangeRefrigerator
- Laundry: Electric Dryer HookupLaundry RoomWasher Hookup
- Flooring: Laminate
- A/C: Central Air
- Heating: CentralElectric
- General: LightingSidewalkSliding Doors
- Other Structures: Patio
- Roofing: Shingle
- General: BlockConcreteStuccoOneSlab
- Road/Access: Paved
- HOA Amenities: Pool675.0Annually
- Originating MLS: Stellar MLS
- County: Volusia
- Zoning: RSF15-17-33 LOT 516 COASTAL WOODS UNIT B1 MB 59 PGS 62-67 PER OR 7796 PG 3249 PER OR 7854 PG 3576 PER OR 7946 PG 044415-17-33-09-00-5160
- Utilities: BB/HS Internet AvailableCable AvailableElectricity ConnectedPhone AvailablePublicSewer ConnectedWater Connected
- Water: Public
- Sewer: Public Sewer
- Source: Stellar MLS
- Ownership: Fee Simple
This listing courtesy of Todd Schroth, PA , EXP REALTY LLC
Monthly Payment
- Principal & Interest $
- Property Taxes $
- Home Insurance $
- VA Funding Fee $

 New - 19 hours ago