3604 Maribella Drive, New Smyrna Beach, FL 32168
- 4 beds |
- 2 baths |
- 2,050 sqft
 Single-Family Home
  Built in 2005
  0.27acre lot
 3 car garage
  $340/sqft
  Listed 27 days ago
Property Description
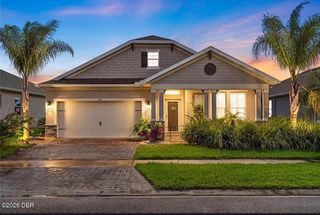
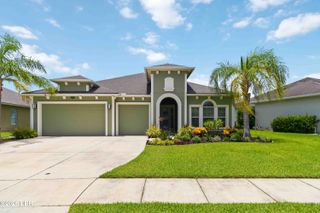
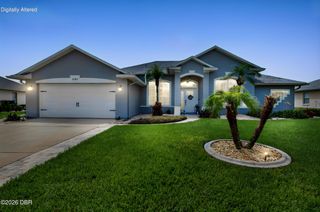
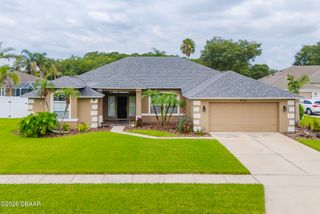
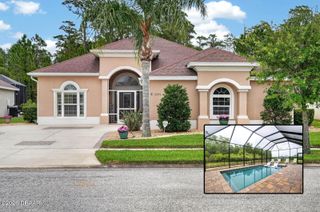
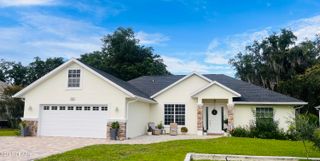
POOL HOME! Motivated Seller, Custom Paytas Built Home. Welcome to 3604 Maribella Drive in the highly sought-after community of Venetian Bay -- where custom luxury meets resort-style Florida living. This beautifully designed 4-bedroom, 2-bath residence offers exceptional comfort, elegance, and privacy with an oversized 3-car garage, soaring 10-foot ceilings, and 8-foot doors throughout. From the moment you arrive, the newly sealed paver driveway (2025), lush, mature landscaping, and impressive curb appeal create a warm and inviting first impression. Inside, stacked-back sliding glass doors and tray ceilings fill the home with natural light while creating a bright, open flow perfect for entertaining. The chef's kitchen features granite countertops, stainless steel appliances, oak cabinetry with nickel hardware, a charming aquarium-glass and breakfast nook overlooking the sparkling saltwater pool with a playful dolphin inlay. The spacious primary suite serves as a private retreat and generous space to relax and unwind. Step outside to your screened lanai and summer kitchen complete with a recently updated Hansen grill and refrigerator -- all while enjoying peaceful views of the farmland beyond for added privacy and serenity. Residents of Venetian Bay enjoy access to championship golf, scenic walking trails, a spa, fitness center, resort-style clubhouse and pool, plus a vibrant town center with dining and entertainment. Move-in ready and meticulously maintained, this exceptional home offers the ultimate Florida lifestyle. All information is deemed accurate but not guaranteed.
- Listing Status:
- Active
- Date Added:
- June 30, 2026
- Data Last Updated:
- July 27, 2026 at 1:38PM
- Listing Office:
- Watson Realty Corporation : 386-428-7355
- Listing Agent:
- Terri Lynn Brearey : 386-566-2282
- MLS ID:
- 1228107
- General: Outdoor Kitchen
- Pool: Salt Water
- Parking: GarageGarage Door Opener
- Roofing: Tile
- General: BlockStucco1Slab
- Road/Access: City Street
- HOA Amenities: Basketball CourtGolf CourseJogging PathMaintenance GroundsPlayground950.0Annually
- Originating MLS: Daytona Beach Area Association of REALTORS®
- County: Volusia
- Zoning: LOT 105 VENETIAN BAY PHASE 1A MB 51 PGS 1-15 PER OR 5561 PG 1773 PER OR 5635 PG 3852 PER UNREC DC PER MC OR 6931 PG 0430 PER OR 8640 PG 45347306-06-00-1050
- Fencing: Back YardWrought Iron
- Current Use: Single Family
- Utilities: Cable AvailableElectricity ConnectedSewer Connected
- Water: Public
- Sewer: Public Sewer
- Source: Daytona Beach Area Association of REALTORS®
This listing courtesy of Terri Lynn Brearey , Watson Realty Corporation
Monthly Payment
- Principal & Interest $
- Property Taxes $
- Home Insurance $
- VA Funding Fee $