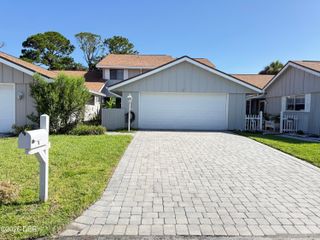
727 Grape Ivy Lane, New Smyrna Beach, FL 32168
- 4 beds |
- 2 baths |
- 2,231 sqft
 Single-Family Home
  Built in 2012
  9,148sqft lot
 2 car garage
  $190/sqft
  Listed 6 months ago
Property Description
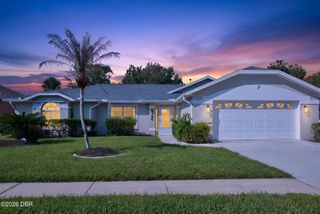
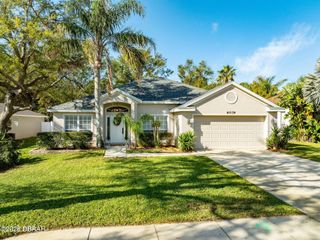
Welcome to the good life! Nestled in the sweet suburb of Sugar Mill Golf and Country Club, this peaceful community includes private golf cart access into the prestigious master community where private memberships are available for dining, golf, community pool, pickleball and tennis. From the front entry, feel the charm and style upon entering to a living space that flows seamlessly into the formal dining, kitchen and family rooms overlooking the back yard and patio. Three sizeable bedrooms are perfectly placed away from the living areas and have easy access to a double sink vanity bathroom. Tucked far away from the main areas of the home, the primary suite is a sure fit for a stately bedroom suite, large enough to create living areas, reading nook, and more! TWO walk-in closets make the perfect addition to the primary bathroom that is large enough to set the perfect stage for prom or wedding party prep and more. The nicely appointed kitchen completes the home with 42'' cabinets and storage GALORAGE! Privacy abounds in the enclosed back yard, complete with a nicely sized patio under roof and plenty of room for a pool or putting practice. The location is ideal, with access to all the downtown amenities and I95 just a short jaunt in either direction from 44. From the stunning shores of the Atlantic to the artistic edge of this peaceful beach town, this is a home that will elevate lifestyle to all new levels! All information obtained through tax rolls and is intended to be accurate but cannot be guaranteed.
- Listing Status:
- Pending
- Date Added:
- January 16, 2026
- Data Last Updated:
- July 27, 2026 at 6:38PM
- Listing Office:
- Realty Pros Assured : 386-441-7653
- Listing Agent:
- Marsha E. Evans PA : 386-566-2509
- MLS ID:
- 1221800
- General: Breakfast BarBreakfast NookCeiling Fan(s)Entrance FoyerHis and Hers ClosetsJack and Jill BathKitchen IslandOpen FloorplanPantryPrimary Bathroom -Tub with Separate ShowerWalk-In Closet(s)
- Appliances: DryerDisposalDishwasherElectric OvenElectric RangeElectric Water HeaterMicrowaveRefrigeratorWasher
- Laundry: Electric Dryer HookupWasher Hookup
- Flooring: CarpetTile
- A/C: Central AirElectric
- Heating: CentralElectric
- Disability Feature: Accessible BedroomAccessible Central Living AreaAccessible EntranceAccessible Full Bath
- General: Storm Shutters
- Parking: GarageGarage Door Opener
- Roofing: Shingle
- General: FrameStucco1Slab
- Road/Access: City Street
- HOA Amenities: Maintenance Grounds563.0Annually
- Originating MLS: Daytona Beach Area Association of REALTORS®
- County: Volusia
- Zoning: LOT 62 SUGAR MILL GARDENS MB 54 PG 33 PER OR 6486 PG 4265 PER OR 6697 PG 3316 PER OR 6829 PG 2796 PER OR 7026 PG 0138 PER OR 7838 PG 17717315-03-00-0620
- Fencing: BrickVinyl
- Current Use: Residential
- Utilities: Cable ConnectedElectricity ConnectedSewer ConnectedWater Connected
- Water: Public
- Sewer: Public Sewer
- Source: Daytona Beach Area Association of REALTORS®
This listing courtesy of Marsha E. Evans PA , Realty Pros Assured
Monthly Payment
- Principal & Interest $
- Property Taxes $
- Home Insurance $
- VA Funding Fee $

 New - 2 days ago