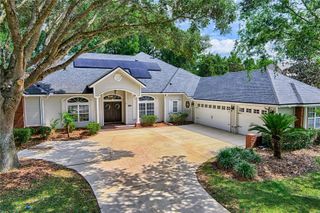
13523 NW 8TH ROAD, Newberry, FL 32669
- 4 beds |
- 3 baths |
- 3,520 sqft
 Single-Family Home
  Built in 2013
  0.39acre lot
 3 car garage
  $291/sqft
  Listed 1 month ago
Property Description
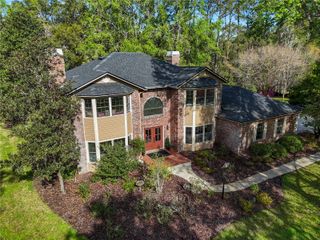
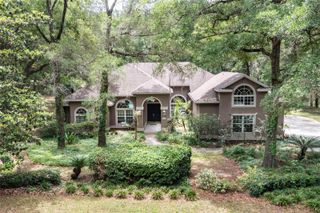
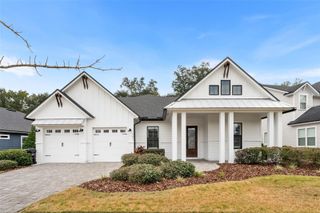
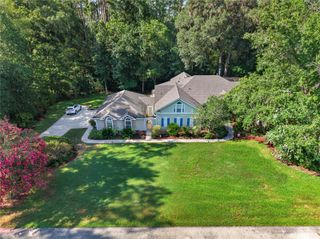
Under contract-accepting backup offers. TOMMY WATERS CUSTOM BUILT POOL HOME | WINE CELLAR | BONUS ROOM | 3-CAR GARAGE | RESORT STYLE AMENITIES In today's market, finding this level of craftsmanship, amenities, and outdoor living at this price point is increasingly rare. As you arrive, you'll notice the mature landscaping, timeless architecture, and attention to detail that set this home apart. Step inside and you'll quickly see why Tommy Waters is widely regarded as one of the area's premier builders. Soaring coffered and barrel ceilings, extensive trim work, and thoughtfully designed living spaces come together to create a home that feels both grand and inviting. At the center of this single-level home, the expansive kitchen opens seamlessly to the living room, where a gas fireplace, custom built-in shelving, and a wall of sliding glass doors that disappear behind the living room wall create the perfect indoor-outdoor gathering space for family and friends. A formal dining room and spacious home office flank either side of the foyer. The owner's suite serves as a private retreat, featuring tray ceilings, a sitting area overlooking the pool, two custom walk-in closets, and a spacious bath with dual vanities, a soaking tub, oversized walk-in shower, and private water closet. Down a dramatic hall of archways, you'll find one of the home's most distinctive features: a spacious bonus room complete with a full wet bar and a temperature-controlled walk-in wine cellar. With direct access to the outdoor kitchen and living area, it's an incredible space to entertain, celebrate, or simply unwind. The fully screened outdoor living area is every bit as impressive as the interior, featuring a travertine pool deck, saltwater pool, hot tub, and a lanai with stunning coffered ceilings, a custom outdoor kitchen, and a cast-stone gas fireplace. Multiple fountains, customizable pool lighting, and an integrated indoor/outdoor speaker system help create a true resort-style atmosphere, while smart controls allow you to manage key pool functions directly from your phone. Two guest rooms share a jack and jill bathroom and a private 4th bedroom is positioned at the back of the home next to the pool bathroom. Additional features include a spacious laundry room, custom-built mudroom, fully fenced backyard, whole-house water purification system, solar pool heating, two tankless gas water heaters, and a 3-car garage. Located just minutes from shopping, dining, and top-rated medical facilities, this is a rare opportunity to own one of Gainesville's premier custom homes at an attainable price.
- Listing Status:
- Pending
- Date Added:
- June 3, 2026
- Data Last Updated:
- July 7, 2026 at 2:23PM
- Listing Office:
- KELLER WILLIAMS GAINESVILLE REALTY PARTNERS : 352-240-0600
- Listing Agent:
- Jonathan Mills : 352-672-4467
- MLS ID:
- GC540850

- General: Ceiling Fans(s)Crown MoldingDry BarEat-in KitchenHigh CeilingsLiving Room/Dining Room ComboOpen FloorplanSolid Surface CountersSolid Wood CabinetsStone CountersThermostatVaulted Ceiling(s)Walk-In Closet(s)Wet Bar
- Rooms: Bonus RoomDen/Library/OfficeFormal Dining Room Separate
- Appliances: Bar FridgeDishwasherDisposalDryerFreezerIce MakerMicrowaveRangeRange HoodRefrigeratorWasherWine Refrigerator
- Laundry: InsideLaundry Room
- Flooring: CarpetTileWood
- A/C: Central Air
- Heating: Central
- Fireplace: GasOutsideFireplace
- Eco/Green Feature: Pool
- General: LightingOutdoor GrillOutdoor KitchenRain GuttersSidewalkSliding DoorsIn Ground
- Style: Traditional
- Other Structures: ScreenedCovered
- Pool: In GroundSalt WaterScreen EnclosureSolar Heat
- Parking: DrivewayGarage Door OpenerGarage Faces RearGarage Faces Side
- Roofing: Shingle
- General: ConcreteStuccoFrameOneSlab
- Road/Access: Paved
- HOA Amenities: 172.72Quarterly
- Originating MLS: Stellar MLS
- County: Alachua
- Zoning: PDARBOR GREENS PHASE 1 UNIT 1 PB 25 PG 91 LOT 36 OR 5090/182004338-010-036
- Utilities: Natural Gas Available
- Water: Private
- Sewer: Private Sewer
- Source: Stellar MLS
- Ownership: Fee Simple
This listing courtesy of Jonathan Mills , KELLER WILLIAMS GAINESVILLE REALTY PARTNERS
Monthly Payment
- Principal & Interest $
- Property Taxes $
- Home Insurance $
- VA Funding Fee $

 New - 1 day ago