25109 SW 7TH LANE, Newberry, FL 32669
- 3 beds |
- 2 baths |
- 1,310 sqft
 Single-Family Home
  Built in 2019
  4,792sqft lot
 2 car garage
  $205/sqft
  Listed 1 month ago
Property Description
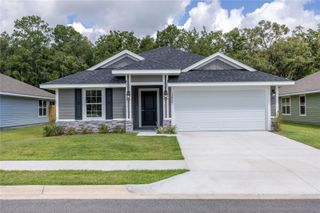
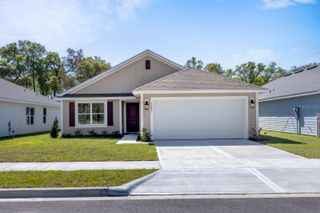
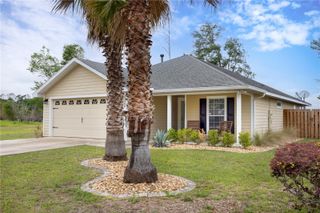
Under contract-accepting backup offers. Welcome to this move-in ready newer construction home located on a desirable & spacious corner lot in the growing community of Newberry. This thoughtfully designed Montgomery Model offers 3 bedrooms, 2 bathrooms, and 1,310 square feet of comfortable living space with a highly functional open and split-bedroom floor plan. The heart of the home is the spacious kitchen, featuring granite countertops, stainless steel appliances including a refrigerator, a large breakfast bar, and an oversized walk-in pantry that provides exceptional storage. Luxury vinyl plank and tile flooring flow throughout the entire home, offering both durability and style with absolutely no carpet. The private primary suite features a generous walk-in closet, dual vanities, and a walk-in shower, creating a comfortable retreat at the end of the day. Two additional bedrooms and a full guest bath are situated on the opposite side of the home, providing privacy and flexibility for family, guests, or a home office. Additional features include a large laundry/utility room, Low-E windows for energy efficiency, a covered back porch, a fully fenced backyard, and a whole-yard automatic sprinkler system. The two-car garage offers ample space for vehicles, storage, and hobbies. Conveniently located to local Newberry schools, this home offers an ideal combination of comfort and convenience. The HOA also covers front lawn maintenance, allowing for low-maintenance living and more time to enjoy everything Newberry has to offer. Don’t miss this opportunity to own a well-appointed home in one of Newberry’s most convenient locations. Buyer to verify all measurements and school zoning.
- Listing Status:
- Pending
- Date Added:
- June 22, 2026
- Data Last Updated:
- July 7, 2026 at 2:23PM
- Listing Office:
- RE/MAX PROFESSIONALS : 352-375-1002
- Listing Agent:
- Jenny Highlander : 352-514-6793
- MLS ID:
- GC540821

- General: Ceiling Fans(s)High CeilingsLiving Room/Dining Room ComboOtherPrimary Bedroom Main FloorSplit BedroomVaulted Ceiling(s)
- Rooms: Great Room
- Appliances: DishwasherDisposalElectric Water HeaterMicrowaveRefrigerator
- Laundry: Laundry Room
- Flooring: TileVinyl
- A/C: Central Air
- Heating: CentralElectric
- Disability Feature: Accessible BedroomAccessible EntranceAccessible Full BathAccessible Central Living AreaAccessible Washer/Dryer
- Eco/Green Feature: ThermostatWindowsLow-Flow Fixtures
- General: French Doors
- Style: Other
- Other Structures: Covered
- Parking: Garage Door OpenerOther
- Roofing: Shingle
- General: Cement SidingConcreteOneSlab
- Road/Access: Paved
- HOA Amenities: Maintenance StructureMaintenance Grounds101.0Quarterly
- Originating MLS: Stellar MLS
- County: Alachua
- Zoning: PDOAK VIEW VILLAGE PH II PB 33 PG 85 LOT 3801990-020-038
- Fencing: OtherWood
- Utilities: BB/HS Internet AvailableCable AvailableUnderground Utilities
- Water: Public
- Sewer: Private Sewer
- Source: Stellar MLS
- Ownership: Fee Simple
This listing courtesy of Jenny Highlander , RE/MAX PROFESSIONALS
Monthly Payment
- Principal & Interest $
- Property Taxes $
- Home Insurance $
- VA Funding Fee $