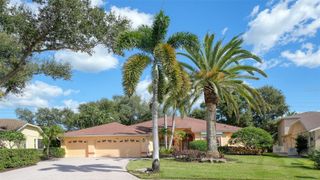
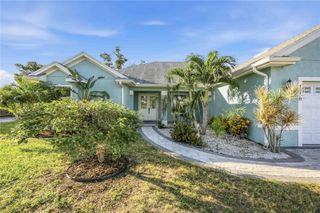
15524 FOXTAIL LANE, Nokomis, FL 34275
- 4 beds |
- 4 baths |
- 2,600 sqft
 Single-Family Home
 Built in 2026
 6,970sqft lot
 2 car garage
 $239/sqft
 Listed 27 days ago
Property Description
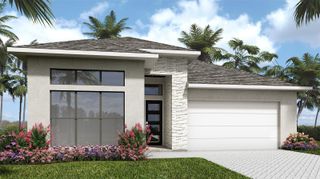
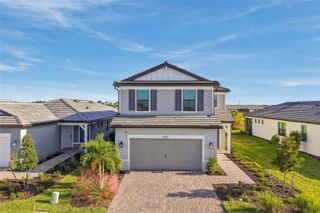
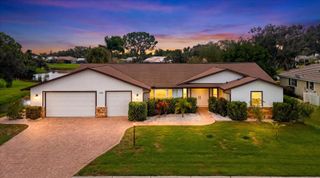
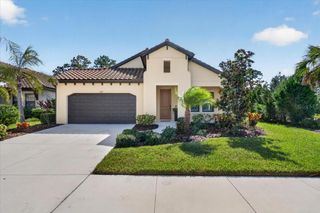
Under Construction. What's Special: Close to Amenities | Close to Trails | North Facing Patio. New Construction - January Completion! Welcome to the Bahama at 15524 Foxtail Lane in Tiburon! Step into this thoughtfully designed two-story home, where comfort and flexibility come together beautifully. The main level features a formal dining room, spacious great room that flows into the gourmet kitchen, casual dining area, and covered lanai. Tucked away for added privacy, the primary suite offers a relaxing retreat complete with a spa-inspired bath and generous walk-in closet. Upstairs, a central loft provides the perfect place for a media room, play space, or additional living area, while three secondary bedrooms, two full baths, and a dedicated study. A welcoming front porch, convenient laundry room, and two-car garage complete this versatile and well-balanced floor plan. Tucked away in a peaceful Sarasota County setting on 40 acres, Tiburon offers the warmth and intimacy of a boutique community - where neighbors know each other and life moves at a more relaxed pace. With just the right blend of privacy and connection, Tiburon is ideal for those seeking a quieter, more personal lifestyle. Additional Highlights Include: outdoor kitchen rough-in, shower in place of tub at bath, 8' interior doors, additional hose bib, 15amp/110-volt floor outlet, and whole house impact windows. Photos are for representative purposes only. MLS#A4709783
- Listing Status:
- Active
- Date Added:
- October 16, 2026
- Data Last Updated:
- November 13, 2026 at 1:22AM
- Listing Office:
- TAYLOR MORRISON RLTY OF FLA : 866-495-6006
- Listing Agent:
- Michelle Campbell : 866-495-6006
- Contact:
- 866-495-6006
- MLS ID:
- A4709783

- Style: Craftsman
- Other Structures: Front PorchPatioCovered
- Parking: DrivewayGarage Door Opener
- Roofing: Shingle
- General: BlockCement SidingTwoSlab
- Road/Access: Paved
- HOA Amenities: PlaygroundPoolPoolMaintenance Grounds193.0Monthly
- Originating MLS: Stellar MLS
- County: Sarasota
- Zoning: RESLOT 33TIBURON SARASOTAPB 58 PG 343-3500362040033
- Utilities: PublicSprinkler Recycled
- Water: Public
- Sewer: Public Sewer
- Source: Stellar MLS
- Ownership: Fee Simple
This listing courtesy of Michelle Campbell , TAYLOR MORRISON RLTY OF FLA
Monthly Payment
- Principal & Interest $
- Property Taxes $
- Home Insurance $
- VA Funding Fee $