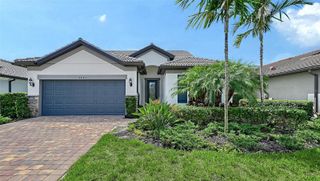
1669 LUGANO CIRCLE, Nokomis, FL 34275
- 5 beds |
- 4 baths |
- 3,759 sqft
 Single-Family Home
  Built in 2025
  9,583sqft lot
 3 car garage
  $319/sqft
  Listed 1 month ago
Property Description
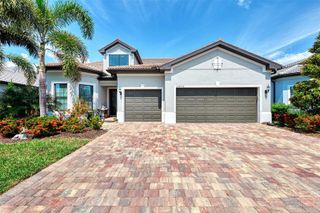
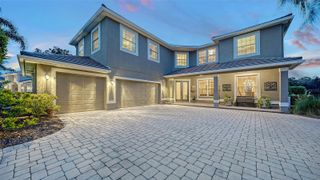
Virtually Staged. REDUCED! NEVER LIVED IN! Be the FIRST TO SWIM IN 2026 BUILT NEW POOL! This is your own amenity luxury living! Minutes to Nokomis Beach, historic downtown Venice, and Sarasota Memorial Hospital. Built in 2025, this pristine 2-story Juniper model by M/I Homes features 5 beds, 4 baths, a bonus loft, flexible den, and a 3-car epoxy garage equipped with setup for your choice of EV charger. Offering 3,759 sq ft of heated living space on an oversized water-view lot, this property defines high-prestige Florida living. For the discerning buyer demanding exclusivity, this clean, fresh, crisp canvas offers immediate gratification without the stress of a new build or the grueling 10-month hassle of pool construction. It is 100% move-in ready today, serving as a flawless backdrop ready to customize to your exact taste. Every square inch has been engineered with approx. $172K in rare, high-expense upgrades that elevate daily living into an art form Fortified for absolute peace of mind, the home features full hurricane impact windows, extra-high sliding glass doors, 3 exterior security cameras, a RING camera, and an intelligent smart outdoor camera with built-in AI. The advanced tech infrastructure is highlighted by a premium, dual-floor Wireless Access System with a high-power wireless access point on each level for seamless coverage, alongside professional networking options featuring built-in RG6 and CAT6 wiring. Exquisite details include soaring ceilings, custom crown molding, open stair rails, custom wood blinds, and marble window ledges. Elegant tray ceilings pair with extra canned recessed lighting, while premium, hard-to-find Karastan RevWood white-oak flooring and an upscale wood closet system ground the interior structural elegance. The gourmet kitchen is a true showpiece, anchored by rare leathered-finish quartz countertops with a sophisticated matte aesthetic and unparalleled durability. This chef's space features an oversized island, premium Kohler farmhouse sink, GE Profile appliance integration, under-cabinet lighting, and cabinets with slide-out shelving. Indulge in the master suite's ultra-exclusive en-suite bath sanctuary—the only layout of its kind in Cassata Lakes. This private masterpiece features an extra-large Kohler soaking tub, oversized frameless glass shower with rain head and seating, and an extended area that flows into the custom walk-in closet and straight into the massive laundry room equipped with washer/dryer, utility sink, folding area, and custom cabinets. The layout seamlessly transitions to outdoor entertaining. Open the extra-high impact sliders to an exquisite travertine pool deck and a spectacular, brand-new custom heated pool and spa against panoramic water views. Enjoy hidden outdoor plumbing lines completely pre-plumbed for your custom outdoor kitchen, all completely enclosed by a premium frameless clear-view lanai cage for unobstructed vistas. Carrying NO CDD fees and a remarkably low HOA of only $119/month, you can avoid building delays and claim your flawless paradise right now! Watch the captivating video tour to experience this rare gem—you must see it to believe it, so schedule your showing today! BUYERS: Must see the sensational VIDEO TOUR that brings this home to life! Watch by scrolling to "Facts & features," clicking "See more," and selecting "Virtual Tour" at the bottom.
- Listing Status:
- Active
- Date Added:
- August 26, 2026
- Data Last Updated:
- September 28, 2026 at 9:21PM
- Listing Office:
- LPT REALTY, LLC : 877-366-2213
- Listing Agent:
- Deb Scott : 978-807-6873
- Contact:
- 877-366-2213
- MLS ID:
- N6145290

- General: Rain GuttersOther
- Style: FloridaOther
- Other Structures: Screened
- Pool: HeatedIn GroundOther
- Roofing: Other
- Windows: BlindsStorm Window(s)
- General: OtherFrameTwoOther
- Road/Access: Asphalt
- HOA Amenities: GatedMaintenance GroundsMaintenanceManagementOther342.0Quarterly
- Originating MLS: Stellar MLS
- County: Sarasota
- Zoning: RESLOT 90CASSATA LAKES PHASE 1PB 56 PG 493-4990380030043
- View: Water
- Utilities: Electricity ConnectedSewer ConnectedUnderground UtilitiesWater Connected
- Water: Public
- Sewer: Public Sewer
- Source: Stellar MLS
- Ownership: Fee Simple
This listing courtesy of Deb Scott , LPT REALTY, LLC
Monthly Payment
- Principal & Interest $
- Property Taxes $
- Home Insurance $
- VA Funding Fee $

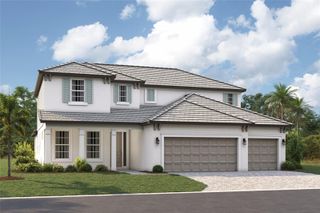
 New - 16 hours ago