194 MONTELLUNA DRIVE, Nokomis, FL 34275
- 3 beds |
- 3 baths |
- 2,573 sqft
 Single-Family Home
  Built in 2004
  9,148sqft lot
 2 car garage
  $272/sqft
  Listed 5 days ago
Property Description
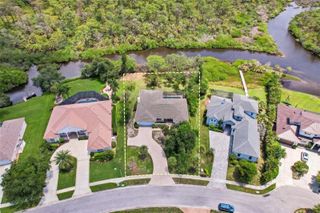
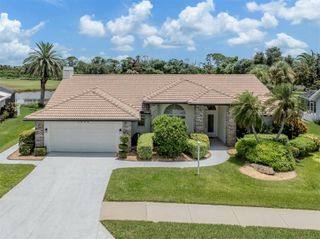
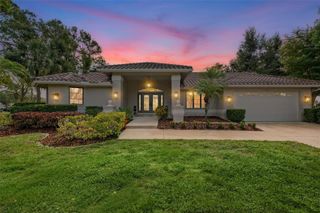
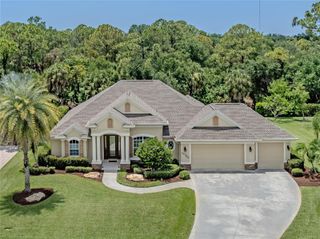
The Da Forli Model, built by WCI, with expansive, serene GOLF COURSE, LAKE and PRIVATE PRESERVE Views. A covered Loggia entry to light filled foyer with views of the great room. Sliders lead you out to the large screened lanai with heated pool and spa overlooking the Golf Course, Lake and Private Preserve Views! The home has many upgrades including: custom tile flooring, lots of natural lighting, soaring and custom tray ceilings, 2 zone A/C, central vac system, surround sound system, custom architectural arches, a 2 CAR GARAGE PLUS GOLF CART PARKING! 3 Bedrooms, 3 full baths plus a Den/Office, BEING SOLD TURN_KEY FURNISHED! The kitchen is a dream for the chef or host as it open to the family room, a cafe style dining area with access for pool side entertaining. Stainless steel appliances, a gas range, breakfast bar, lots of cabinetry and stunning granite counters; just a few steps to the great room and formal dining room. For owners you have a large suite with soothing views, tray ceilings, his and her closets, a luxurious bath with both a garden tub and walk in shower, dual sinks and a private water closet. 2 guest suites, stunningly appointed to create a warm cozy environment, feature a jack and jill bath making it very convenient. Your guests and family will have plenty of space with the family room and the great room both with golf course, lake and calming preserve views. You will find a double door entry to the office/den/study or 4th bedroom (desk insert area can be converted to closet) and just outside its doors a private bath. The oversized two car garage has room for 2 cars and your golf cart! The home was constructed with hurricane hardening features including impact resistant rated windows and full shutter coverage on lanai. Venetian and Golf and River Club is a gated community with many fine amenities including an 18-hole championship golf course, large, heated pool and lap pool, six Har-Tru tennis courts, a nature trail, first class fitness center and exercise room with classes. The River Club also boasts a poolside Tiki Bar and fine dining in its restaurant. About 3 miles to Venice beaches , attractions of downtown Venice and the reassurance of the services offered by the newly completed renowned Sarasota Memorial Hospital.
- Listing Status:
- Active
- Date Added:
- July 25, 2026
- Data Last Updated:
- July 27, 2026 at 6:21PM
- Listing Office:
- RE/MAX PALM REALTY : 941-743-5525
- Listing Agent:
- Rosemary Mahoney : 941-456-0965
- MLS ID:
- C7528835

- General: Hurricane ShuttersLightingRain GuttersSliding DoorsSprinkler MeteredHeatedIn Ground
- Other Structures: Front PorchRear PorchScreenedCovered
- Pool: GuniteHeatedIn GroundLightingScreen Enclosure
- Parking: Golf Cart ParkingOversized
- Roofing: Tile
- General: BlockOneSlab
- Road/Access: Paved
- HOA Amenities: Guard - 24 HourCable TVCommon Area TaxesPoolEscrow Reserves FundFidelity BondMaintenance GroundsManagementRecreational FacilitiesSecurity346.0Quarterly
- Originating MLS: Stellar MLS
- County: Sarasota
- Zoning: PUDLOT 24BLK 2VENETIAN GOLF & RIVER CLUB PHASE 2F0373040240
- View: Golf CourseTrees/WoodsWater
- Utilities: Electricity ConnectedNatural Gas ConnectedSewer ConnectedSprinkler RecycledWater Connected
- Water: Public
- Sewer: Public Sewer
- Source: Stellar MLS
- Ownership: Fee Simple
This listing courtesy of Rosemary Mahoney , RE/MAX PALM REALTY
Monthly Payment
- Principal & Interest $
- Property Taxes $
- Home Insurance $
- VA Funding Fee $