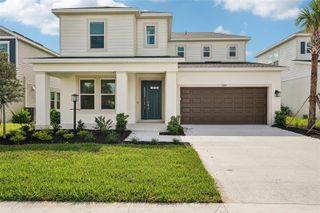
7012 FOXBORO WAY, Nokomis, FL 34275
- 4 beds |
- 4 baths |
- 2,582 sqft
 Single-Family Home
  Built in 2026
  6,098sqft lot
 2 car garage
  $221/sqft
  Listed 2 months ago
Property Description
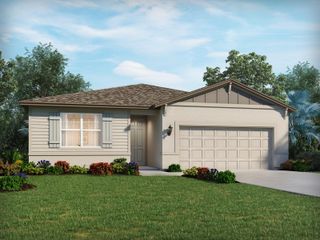
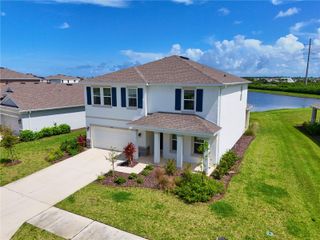
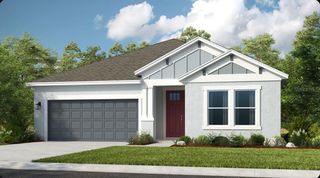
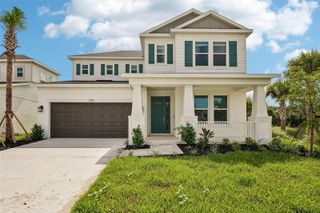
What's Special: Game Room | Close to Park | Close to Amenities | West Facing Lot. New Construction - Ready Now! Welcome to the Anastasia at 7012 Foxboro Way in Tiburon! Welcome to the Anastasia floor plan, a beautifully balanced design that brings comfort and connection to everyday living. The open great room, dining area, and kitchen create a bright and welcoming space for gathering, while the covered lanai extends your living outdoors. A first-floor primary suite offers a peaceful retreat with privacy and convenience, complemented by a nearby study for work or quiet moments. Upstairs, a spacious loft and game room provide room to relax and play, along with a private second suite and two additional bedrooms. Thoughtful details like a central laundry room and two car garage make daily routines feel simple and organized. Tucked away in a peaceful Sarasota County setting on 40 acres, Tiburon offers the warmth and intimacy of a boutique community - where neighbors know each other and life moves at a more relaxed pace. With just the right blend of privacy and connection, Tiburon is ideal for those seeking a quieter, more personal lifestyle. Additional Highlights Include: pocket sliding glass door at gathering great room, gourmet kitchen with 30" built-in cooktop, combination microwave thermal wall oven, 30" designer hood vent, and stainless steel dishwasher, 8 foot interior doors, single pocket door at primary bath, pre plumb for future laundry tub in garage, impact windows whole house, keyless pad for garage door, and kitchen pendant light package. MLS#A4694212
- Listing Status:
- Active
- Date Added:
- May 19, 2026
- Data Last Updated:
- August 14, 2026 at 7:21AM
- Listing Office:
- TAYLOR MORRISON RLTY OF FLA : 866-495-6006
- Listing Agent:
- Michelle Campbell : 866-495-6006
- Contact:
- 866-495-6006
- MLS ID:
- A4694212

- General: Hurricane ShuttersSliding Doors
- Style: CraftsmanMediterranean
- Other Structures: Front PorchPatioCovered
- Pool: Screen Enclosure
- Parking: Driveway
- Roofing: Shingle
- Windows: Window Treatments
- General: BlockStuccoVinyl SidingTwoSlab
- Road/Access: Paved
- HOA Amenities: PlaygroundPoolPoolMaintenance Grounds193.0Monthly
- Originating MLS: Stellar MLS
- County: Sarasota
- Zoning: RESLOT 73TIBURON SARASOTAPB 58 PG 343-3500362-04-0073
- Utilities: PublicSprinkler Recycled
- Water: Public
- Sewer: Public Sewer
- Source: Stellar MLS
- Ownership: Fee Simple
This listing courtesy of Michelle Campbell , TAYLOR MORRISON RLTY OF FLA
Monthly Payment
- Principal & Interest $
- Property Taxes $
- Home Insurance $
- VA Funding Fee $

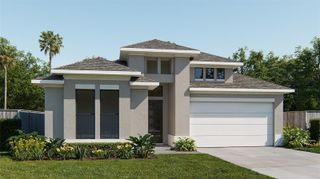
 New - 1 day ago