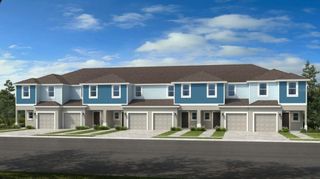
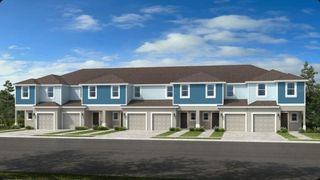
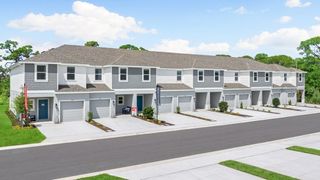
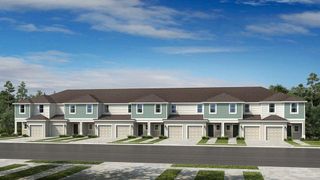
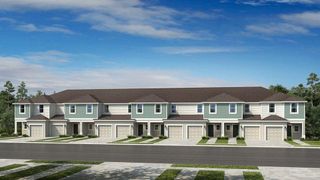
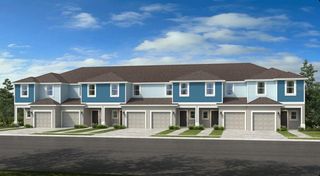
7179 GRAND FOREST WAY, Nokomis, FL 34275
- 3 beds |
- 3 baths |
- 1,558 sqft
 Town Home
  Built in 2026
  —— sqft lot
  1 car garage
  $212/sqft
  Listed 10 days ago
Property Description
What's Special: Model Home | Pond View | No Rear Neighbors | Understairs Storage. Model Home Leaseback - Available Now for May Closing! This model home purchase includes our Model Leaseback Program.* Model leaseback terms vary by model home. Please see a Community Sales Manager for additional details. Restrictions may apply. Welcome to the Marigold at 7179 Grand Forest Way in The Towns at Tiburon! This new end unit townhome offers a bright, open main living area designed for everyday comfort and easy entertaining. The foyer leads into a well-appointed kitchen opening to a spacious great room that flows seamlessly to the rear patio. Luxury vinyl plank flooring throughout the main living area adds both style and durability. Upstairs, the primary suite features a generous walk-in closet and private bath, while two secondary bedrooms, a full bath, a versatile loft, and laundry closet provide flexible living space. A one-car garage and covered front porch complete this thoughtful layout. The Towns at Tiburon is a welcoming, CDD-free community in a convenient Sarasota location off Honore Avenue with easy access to I-75. Completed amenities include a pool and cabana, dog park, butterfly garden, and playground, all close to highly rated schools, beaches, shopping, dining, medical facilities, and popular outdoor destinations like Siesta Key, Nokomis Beach, Oscar Scherer State Park, and Myakka River Park. Additional Highlights Include: GE refrigerator, washer and dryer, and whole house blinds. *Model Home Prices exclude furniture, decorative accessories, and closing costs and already include any lot premium, Seller installed options and upgrades; Buyer-selected options are no longer available. No representation of any kind is made or implied regarding the Model Home’s future value or benefits, or availability of financing for a leaseback transaction. See Model Home Purchase Agreement, Model Home Addendum, Model Home Leaseback Agreement and, if applicable Non-Realty Bill of Sale Addendum (for furniture and any other non-realty personal property sold separately in select model homes) for details. Model homes subject to prior sale. MLS#A4693848
- Listing Status:
- Active
- Date Added:
- May 15, 2026
- Data Last Updated:
- May 25, 2026 at 7:21AM
- Listing Office:
- TAYLOR MORRISON RLTY OF FLA : 866-495-6006
- Listing Agent:
- Michelle Campbell : 866-495-6006
- MLS ID:
- A4693848

- General: Hurricane ShuttersSliding Doors
- Style: Craftsman
- Other Structures: Patio
- Parking: DrivewayGarage Door Opener
- Roofing: Shingle
- General: BlockVinyl SidingFrameTwoSlab
- Road/Access: Paved
- HOA Amenities: PlaygroundRecreational Facilities258.0Monthly
- Originating MLS: Stellar MLS
- County: Sarasota
- Zoning: RESLOT 92TIBURON SARASOTAPB 58 PG 343-3500362-04-0092
- View: Water
- Utilities: Cable AvailableElectricity AvailablePhone AvailableSprinkler RecycledUnderground Utilities
- Water: Public
- Sewer: Public Sewer
- Source: Stellar MLS
- Ownership: Fee Simple
This listing courtesy of Michelle Campbell , TAYLOR MORRISON RLTY OF FLA
Monthly Payment
- Principal & Interest $
- Property Taxes $
- Home Insurance $
- VA Funding Fee $