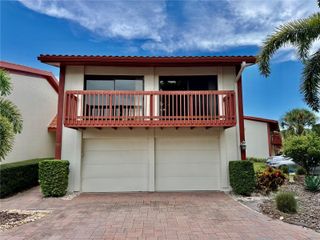
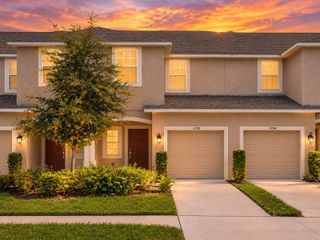
7211 GRAND FOREST WAY, Nokomis, FL 34275
- 3 beds |
- 3 baths |
- 1,558 sqft
 Town Home
  Built in 2026
  2,614sqft lot
 1 car garage
  $222/sqft
  Listed 2 months ago
Property Description
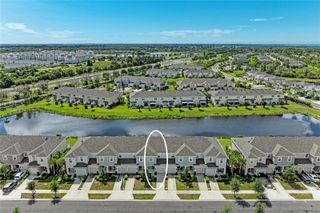
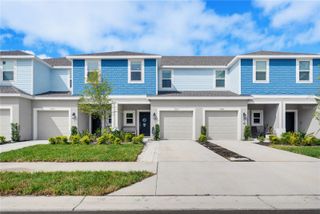
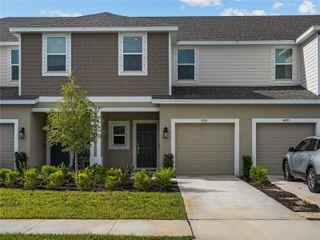
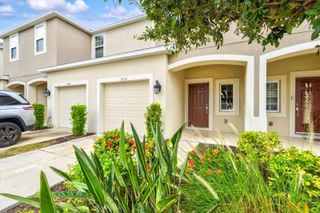
What's Special: Corner Lot | No Rear Neighbors | Preserve View. New Construction - Ready Now! Welcome to the Marigold at 7211 Grand Forest Way in The Towns at Tiburon! Step into this thoughtfully designed floor plan in a welcoming community. The open-concept main level brings everyone together with a bright great room, a stylish kitchen with a center island and pantry, and easy access to the private patio for outdoor relaxation. Upstairs, the spacious primary suite offers a peaceful retreat with its own en-suite bath and walk-in closet. Two additional bedrooms, a full bath, and a versatile loft provide flexible space for guests, work, study, or hobbies. A convenient main-floor powder room and attached garage add comfort and functionality to everyday living. The Towns at Tiburon is a welcoming, CDD-free community in a convenient Sarasota location off Honore Avenue with easy access to I-75. Completed amenities include a pool and cabana, dog park, butterfly garden, and playground, all close to highly rated schools, beaches, shopping, dining, medical facilities, and popular outdoor destinations like Siesta Key, Nokomis Beach, Oscar Scherer State Park, and Myakka River Park. Additional Highlights Include: washer, dryer, refrigerator, 2" faux blinds throughout, and luxury vinyl plank flooring on main level. Photos are for representative purposes only. MLS#A4701011
- Listing Status:
- Active
- Date Added:
- July 24, 2026
- Data Last Updated:
- September 28, 2026 at 11:21PM
- Listing Office:
- TAYLOR MORRISON RLTY OF FLA : 866-495-6006
- Listing Agent:
- Michelle Campbell : 866-495-6006
- Contact:
- 866-495-6006
- MLS ID:
- A4701011

- General: Hurricane Shutters
- Style: Craftsman
- Other Structures: Front PorchPatio
- Parking: DrivewayGarage Door Opener
- Roofing: Shingle
- General: BlockVinyl SidingFrameTwoSlab
- Road/Access: Paved
- HOA Amenities: PlaygroundRecreational Facilities258.0Monthly
- Originating MLS: Stellar MLS
- County: Sarasota
- Zoning: RESLOT 100TIBURON SARASOTAPB 58 PG 343-3500362040100
- View: Park/Greenbelt
- Utilities: Cable AvailableElectricity AvailablePhone AvailableSprinkler RecycledUnderground Utilities
- Water: Public
- Sewer: Public Sewer
- Source: Stellar MLS
- Ownership: Fee Simple
This listing courtesy of Michelle Campbell , TAYLOR MORRISON RLTY OF FLA
Monthly Payment
- Principal & Interest $
- Property Taxes $
- Home Insurance $
- VA Funding Fee $