1425 ORCHID ROAD, North Fort Myers, FL 33903
- 5 beds |
- 2 baths |
- 2,135 sqft
 Single-Family Home
  Built in 1986
  0.4acre lot
 —— car garage
  $119/sqft
  Listed 11 days ago
Property Description
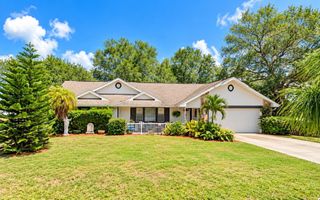
Virtually Staged. Sold as-is. 1425 Orchid Rd is a 5 bedroom, 2 bath single-family pool home with 2,135 square feet under air, built in 1986 on a 0.36 acre lot in North Fort Myers, Lee County, FL 33903.The system work is recent and was permitted through the county. New shingle roof installed within the last six months. High-impact windows installed in 2025. Central electric forced air HVAC, ducted, approximately three to four years old, with the condenser on a pad at the side of the house. Plumbing replaced. Electrical replaced, with recessed can lighting run through the main living areas. Well with a new pump, and septic on site. The floor plan is wide and open across two living areas. The front living room takes plank flooring, a ceiling fan and recessed lighting, and arched openings carry through to the dining space and on to the kitchen. At the back of the house the great room runs the full depth with a wall of glass and French doors out to the pool deck, which puts the pool in view from most of the main living space. The kitchen runs long. A galley run of shaker cabinetry sits under granite counters with a tiled backsplash, a gooseneck faucet, a stainless dishwasher and a double wall oven. A floor-to-ceiling pantry tower anchors the end of the run, and cabinet and counter space continues the full length of the room. Tile flooring, recessed lighting, and a door straight out to the rear yard. The primary bedroom sits under a vaulted ceiling with a floor-to-ceiling brick fireplace, a raised hearth and a mantel. Windows on two walls, a walk-in closet with double hanging rods and shelving, and a private bath with a soaking tub, a tiled surround, two windows and an extended vanity. Three more rooms give you bedrooms, a home office, a gym or a den, and one of them opens through its own French doors to the side yard. One is finished in wood paneling. The guest bath has a tub and shower combination with a tiled surround and a window. Interior laundry room with washer, dryer, upper cabinets and the water heater. Outside, the in-ground pool sits on a wide pebble deck with a tiled waterline and a stainless handrail, inside a chain link fenced yard. A detached garage and workshop building stands at the rear of the lot with a separate storage shed beside it. A two-car attached carport and a long concrete drive give you room for a truck, a boat or a trailer. Covered porch across the front of the house. The work left is cosmetic and defined: flooring to finish in a couple of rooms, a guest bath vanity, floor and toilet, one drywall patch left from the plumbing work, and a filter cartridge and barrier for the pool. Sold as-is, so what the photos show is what you get. North Fort Myers pool home in 33903, on well and septic, with a detached workshop, a fenced yard and the heavy system work already behind you.
- Listing Status:
- Active
- Date Added:
- September 18, 2026
- Data Last Updated:
- September 29, 2026 at 7:21AM
- Listing Office:
- SILVER DOOR REALTY LLC : 954-589-0144
- Listing Agent:
- Michelle Paez : 954-589-0144
- Contact:
- 954-589-0144
- MLS ID:
- TB8542714

- General: Private MailboxRain Gutters
- Other Structures: EnclosedFront PorchPatio
- Pool: In Ground
- Parking: Driveway
- Roofing: Shingle
- General: OtherOneSlab
- Road/Access: Other
- Originating MLS: Stellar MLS
- County: Lee
- Zoning: RS-1PAR IN W1/2 OF SW1/4 OF NE14 OF SW1/4 SEC O4 DESC IN OR 1940 PG 206504-44-24-00-00055.0050
- Fencing: Chain LinkWood
- Utilities: Other
- Water: Well
- Sewer: Septic Tank
- Source: Stellar MLS
- Ownership: Fee Simple
This listing courtesy of Michelle Paez , SILVER DOOR REALTY LLC
Monthly Payment
- Principal & Interest $
- Property Taxes $
- Home Insurance $
- VA Funding Fee $