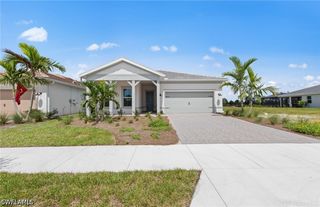
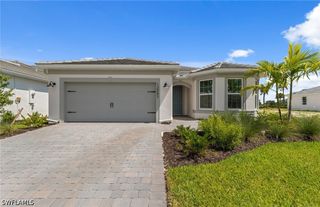
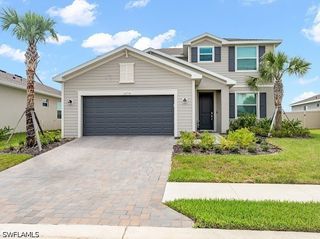
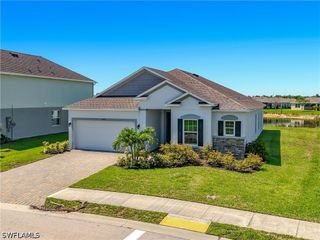
18208 Water Crossing DR, North Fort Myers, FL 33917
- 3 beds |
- 3 baths |
- 2,221 sqft
 Single-Family Home
  Built in 2024
  7,405sqft lot
 2 car garage
  $219/sqft
  Listed 1 month ago
Property Description
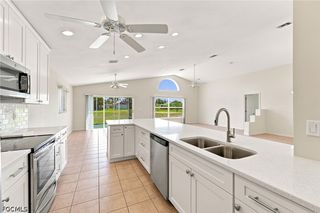
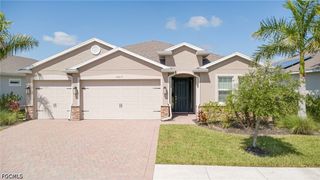
One or more photo(s) has been virtually staged, AI generated or rendered. Welcome to your stunning new home in The Shores at Brightwater, a 55+ community In North Fort Myers. The Shelby offers 2 guest bedrooms up front with a guest bath, and a well-appointed den just beyond. Also, a half bath to accommodate your guests. The open concept living area provides ample natural light, creating a warm and inviting atmosphere. The kitchen boasts a full backsplash, total appliance package, under cabinet lighting, and a generous island for entertaining. Your primary bedroom just beyond the great room has overwhelming closet space, a gorgeous view, and an on-suite bathroom. The 8 ft doors, upgraded baseboards, 42 in designer cabinetry w/ decorative molding, quartz countertops, and impact windows bring the perfect blend of comfort and elegance, embodying the essence of Florida living. The Shores at Brightwater offers a private resort-style lifestyle, with an array of amenities including a clubhouse, pool, fitness center, and pickleball. This active adult community will have full access to the 6-acre recreational lagoon located in Brightwater just across Pritchett Parkway in phase 1. This amenity will feature a swim up bar, slide, kayaking, paddle boarding, floating cabanas, an amphitheater, food trucks, events, and so much more.
- Listing Status:
- Active
- Date Added:
- August 10, 2026
- Data Last Updated:
- September 29, 2026 at 2:19PM
- Listing Office:
- DR Horton Realty SW FL LLC : (239) 488-4766
- Listing Agent:
- Corey Wayland : (239) 488-4766
- MLS ID:
- 226028973

- General: Security/High Impact DoorsSprinkler/Irrigation
- Style: RanchOne Story
- Other Structures: PorchScreenedLanai
- Pool: Community
- Parking: AttachedDrivewayGaragePavedGarage Door Opener
- Roofing: Shingle
- Windows: Single HungImpact Glass
- General: BlockConcreteStoneStucco1
- Road/Access: Private Road
- HOA Amenities: Beach RightsBeach AccessCabanaClubhouseSport CourtDog ParkFitness CenterMedia RoomPlaygroundPickleballParkPoolRestaurantSidewalksConciergeManagementAssociation ManagementInternetIrrigation WaterMaintenance Grounds146.31Quarterly
- Originating MLS: FGC_NAPLES
- County: Lee
- Zoning: BRIGHTWATER AS DESC IN 2023000013053 BLOCK I LOT 316-43-25-L3-0600I.0030
- View: LandscapedLakeView
- Utilities: Cable Not AvailableHigh Speed Internet AvailableUnderground Utilities
- Water: Public
- Sewer: Public Sewer
- Source: FGC_NAPLES
- Ownership: Single Family
This listing courtesy of Corey Wayland , DR Horton Realty SW FL LLC
Monthly Payment
- Principal & Interest $
- Property Taxes $
- Home Insurance $
- VA Funding Fee $