106 Nativa Circle, North Palm Beach, FL 33410
- 4 beds |
- 6 baths |
- 4,000 sqft
 Single-Family Home
  Built in 2007
  0.26acre lot
 3 car garage
  $575/sqft
  Listed 18 days ago
Property Description
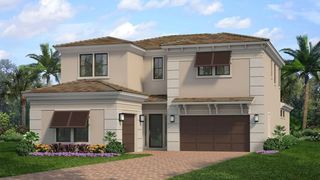
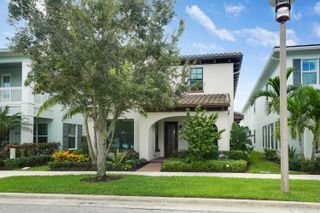
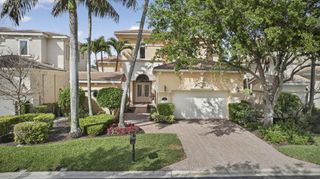
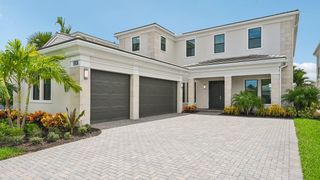
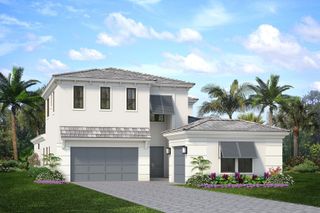
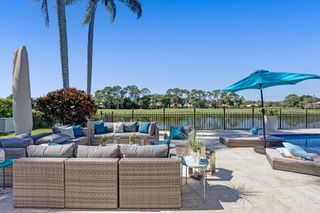
Experience elevated South Florida living in Nativa, an exclusive gated enclave of just 14 custom residences in the heart of North Palm Beach. Meticulously maintained and thoughtfully updated, this 4,000-sq ft home offers 4 spacious ensuite bedrooms, 5.1 baths, a dedicated office, expansive media room and 3 car garage. Soaring ceilings and abundant natural light enhance the open, inviting interiors. The well-appointed kitchen features Sub-Zero refrigeration and a Wolf gas cooktop, while the 1st floor primary suite offers direct pool access and dual custom walk-in closets. Upstairs offers 3 ensuite bedrooms and a generous media room with wet bar. Outdoors, a private tropical retreat awaits with lush landscaping, a heated pool and spa, covered dining and entertaining areas, summer kitchen, retractable awning and fully fenced backyard. Impact windows and doors and a 3 car garage with custom epoxy flooring complete the home. Ideally located minutes from pristine beaches, world-class golf, boating and marinas, plus exceptional dining and shopping along PGA Boulevard. Convenient to I-95 and International Airports, this exceptional residence captures the luxury, privacy and effortless lifestyle of South Florida living.
- Listing Status:
- Active
- Date Added:
- September 10, 2026
- Data Last Updated:
- September 28, 2026 at 3:20PM
- Listing Office:
- One Sotheby's International Re : 561-694-0058
- Listing Agent:
- Kimberly Cavallo : 561-758-8582
- MLS ID:
- B26074403

- General: Awning(s)Built-in BarbecueBarbecueLightingOutdoor KitchenOutdoor Living AreaGuniteHeatedIn Ground
- Style: MediterraneanTraditional
- Other Structures: PorchPatioCovered
- Pool: HeatedIn GroundSalt WaterOutside Bath Access
- Parking: AttachedDrivewayGarageGarage Door OpenerParking spaces: 6
- Roofing: BarrelSpanish TileTile
- Windows: Storm Window(s)
- General: BlockConcreteStucco2
- Road/Access: Paved
- HOA Amenities: GatedSidewalksCommon AreasMaintenance GroundsSecurityTrash500.0Monthly
- Originating MLS: BEACH_BEACH
- County: Palm Beach
- Zoning: R1 (city)NATIVA LT 368434208260000030
- View: PoolView
- Fencing: Fenced
- Utilities: Cable AvailableElectricity ConnectedNatural Gas AvailableSewer AvailableUnderground UtilitiesWater Available
- Water: Public
- Sewer: Public Sewer
- Source: BEACH_BEACH
This listing courtesy of Kimberly Cavallo , One Sotheby's International Re
Monthly Payment
- Principal & Interest $
- Property Taxes $
- Home Insurance $
- VA Funding Fee $