2616 GARNET DRIVE, North Pole, FL 99705
- 3 beds |
- 3 baths |
- 2,711 sqft
 Single-Family Home
  Built in 1978
  1.09acre lot
 2 car garage
  $175/sqft
  Listed 10 days ago
Property Description
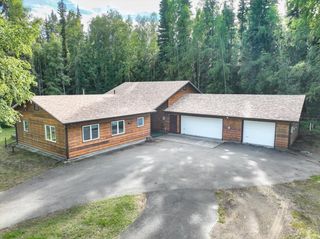
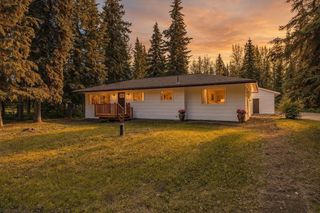
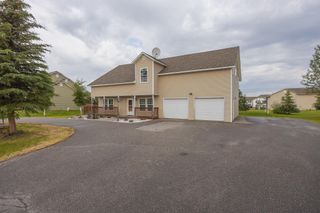
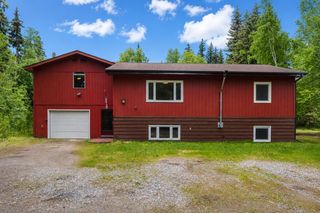
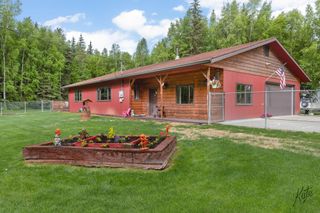
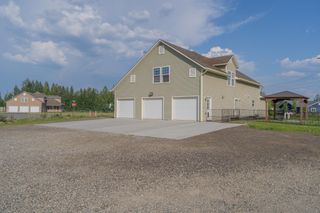
Tucked into a private, tree-lined setting on just over an acre, 2616 Garnet Drive feels like the kind of place you can truly settle into. Inside, there is room for everyone to spread out, with 2,711 square feet, three bedrooms, two-and-a-half bathrooms, and multiple living spaces that can easily grow and change with you. The bright kitchen offers generous cabinet and counter space, a large peninsula, and an easy connection to the dining area, making it a natural gathering place for busy mornings, family dinners, and weekends with friends. The daylight walkout lower level adds even more flexibility with a family room, media space, office, workshop, mudroom, and laundry area. Step outside to enjoy the covered deck, fenced yard, garden space, storage shed, RV parking, and pull-through driveway, all surrounded by mature Alaska trees. With an attached heated two-car garage, hot water baseboard heat, a fireplace, and a wood stove, this home offers the space, warmth, and peaceful setting that make North Pole living so special.
- Listing Status:
- Active
- Date Added:
- July 31, 2026
- Data Last Updated:
- August 10, 2026 at 12:42PM
- Listing Office:
- POWERED BY LYMBURNER REALTY : 907-802-2400
- MLS ID:
- 160911
- General: T1-11Deck/PatioRV ParkingFenceShedLawnGarden AreaNaturalInternet AvailableCovered Deck/PatioPull Through Driveway
- Style: Multi-Level
- Roofing: Shingle
- Windows: Vinyl
- General: 2x6Multi-LevelPoured Concrete
- Zoning: General Use District - 1
- Water: Public
- Sewer: Private
This listing courtesy of POWERED BY LYMBURNER REALTY
Monthly Payment
- Principal & Interest $
- Property Taxes $
- Home Insurance $
- VA Funding Fee $