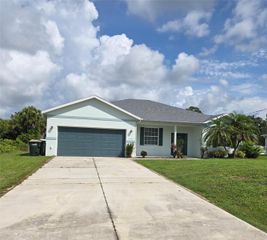
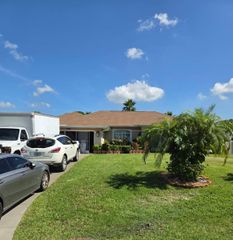
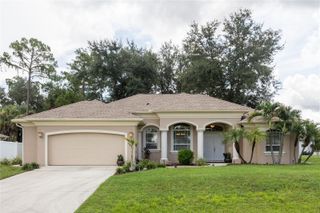
1611 SCARLETT AVENUE, North Port, FL 34289
- 3 beds |
- 2 baths |
- 1,702 sqft
 Single-Family Home
  Built in 2003
  6,098sqft lot
 1 car garage
  $185/sqft
  Listed 8 days ago
Property Description
Welcome to this beautiful turnkey 3-bedroom, 2-bath home located in a highly sought-after community loaded with resort-style amenities. From the moment you step inside, you'll be impressed by the stunning cherry wood floors, soaring ceilings, and bright open floor plan designed for both everyday living and entertaining. The spacious kitchen features beautiful wood cabinetry, newer stainless steel appliances, abundant counter space, and a layout that opens seamlessly to the main living areas. The large living room offers custom built-in shelving with accent lighting, creating a warm and inviting space to gather with family and friends. The adjoining dining room is enhanced with elegant custom lighting, making it perfect for hosting dinner parties. The oversized primary suite is a true retreat, highlighted by a beautiful shiplap accent wall, generous walk-in closets, and a luxurious en-suite bathroom featuring dual vanities, a relaxing soaking tub, and a large walk-in shower. The split-bedroom floor plan provides privacy for family and guests, with two spacious guest bedrooms and a well-appointed guest bathroom. The garage includes a large built-in workshop, offering the perfect space for hobbies, storage, or weekend projects. Enjoy the Florida lifestyle in a vibrant community featuring sidewalks, a resort-style swimming pool, hot tub, fitness center, clubhouse with pool tables, tennis courts, pickleball courts, basketball court, playground, and so much more. This move-in-ready home offers the perfect combination of comfort, style, and exceptional community living.
- Listing Status:
- Active
- Date Added:
- July 31, 2026
- Data Last Updated:
- August 6, 2026 at 12:21AM
- Listing Office:
- RE/MAX PALM REALTY : 941-743-5525
- Listing Agent:
- Tricia DeClue : 941-599-1511
- Contact:
- 941-743-5525
- MLS ID:
- C7528950

- General: Hurricane ShuttersLightingPrivate MailboxRain GuttersSliding Doors
- Other Structures: Rear PorchScreened
- Parking: Workshop in Garage
- Roofing: Shingle
- Windows: BlindsShades
- General: BlockStuccoOneSlab
- Road/Access: Asphalt
- HOA Amenities: ClubhouseLobby Key RequiredPoolRecreation FacilitiesTennis Court(s)PoolRecreational Facilities280.0Quarterly
- Originating MLS: Stellar MLS
- County: Sarasota
- Zoning: PCDNLOT 15 BLK 14 THIRD REPLAT OF LAKESIDE PLANTATION1116061415
- Utilities: BB/HS Internet AvailableCable ConnectedSewer AvailableSewer ConnectedWater Connected
- Water: Public
- Sewer: Public Sewer
- Source: Stellar MLS
- Ownership: Fee Simple
This listing courtesy of Tricia DeClue , RE/MAX PALM REALTY
Monthly Payment
- Principal & Interest $
- Property Taxes $
- Home Insurance $
- VA Funding Fee $

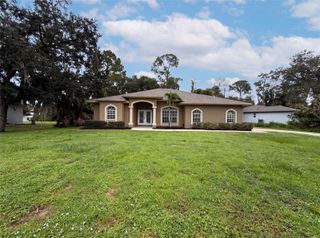
 New - 20 hours ago