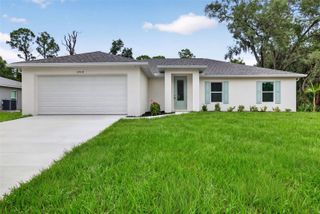
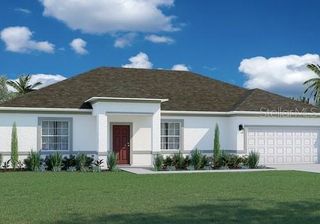
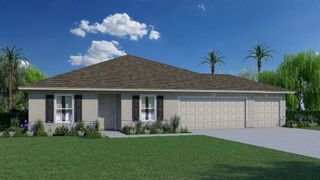
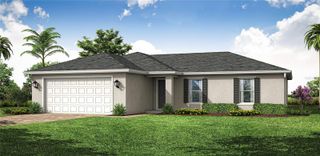
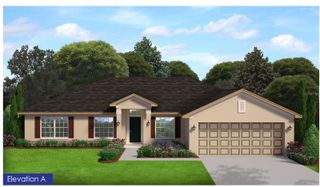
1782 YANKEE TERRACE, North Port, FL 34286
- 4 beds |
- 2 baths |
- 1,812 sqft
 Single-Family Home
  Built in 2021
  10,019sqft lot
 2 car garage
  $179/sqft
  Listed 18 days ago
Property Description
Welcome to the home where technology, comfort and energy savings all live under one roof. Built in 2021, this beautifully upgraded 4-bedroom, 2-bath home combines modern design with thoughtful features that make everyday living easier, smarter and more affordable. From the expanded paver driveway to the extended covered lanai overlooking a peaceful backyard, you'll quickly notice this isn't your typical new construction home. Inside, the open-concept floor plan is warm, inviting and perfect for entertaining. The stunning kitchen serves as the heart of the home with quartz countertops, stainless steel appliances, rich cabinetry, an oversized walk-in pantry and a spacious island where family and friends naturally gather. Natural light pours through the living spaces, creating a bright, welcoming atmosphere you'll love coming home to. Step outside and enjoy your morning coffee or unwind after a long day on the extended covered lanai, complete with additional concrete for even more outdoor living space. Expanded paver walkways continue around the home, providing easy access while adding both beauty and functionality. The spacious primary suite offers the perfect retreat, highlighted by an expansive custom IKEA closet system designed to maximize storage and organization. The ensuite bathroom features dual vanities and a large walk-in shower, creating a comfortable space to start and end your day. Three additional guest suites provide plenty of room for family, visitors, a home office or a fitness space. They share a beautifully maintained full bathroom with a convenient tub and shower combination, giving everyone space to spread out while maintaining privacy. The indoor laundry room is conveniently located and thoughtfully upgraded with additional upper cabinets and built-in shelving to keep everything organized. Built in 2021, the stainless steel kitchen appliances complement the home's modern finishes, while every space reflects the pride of ownership and thoughtful upgrades that make this home truly move-in ready. Behind the beautiful finishes is where this home really shines. The integrated Google Home smart system, smart video doorbell and security camera system allow you to stay connected and in control whether you're home or away. The leased solar panel system has consistently saved the current owners hundreds of dollars each month on electric costs, offering the benefits of renewable energy and significantly lower utility bills. Even the garage has its own dedicated air conditioning system, creating a comfortable space for a home gym, workshop, hobbies or simply escaping the Florida heat. Every improvement reflects thoughtful ownership and long-term planning. This is a home designed not only to look beautiful, but to work smarter for the people living in it. If you've been searching for a home that offers more than just new construction, where technology, efficiency and everyday comfort come together in one exceptional package, you've found it. Welcome home.
- Listing Status:
- Active
- Date Added:
- July 10, 2026
- Data Last Updated:
- July 29, 2026 at 12:22AM
- Listing Office:
- REAL BROKER, LLC : 855-450-0442
- Listing Agent:
- Ashley Harris : 941-456-0020
- MLS ID:
- C7528104

- General: Hurricane ShuttersLightingPrivate MailboxRain Gutters
- Style: Florida
- Other Structures: EnclosedPorchRear PorchScreenedPatioCovered
- Parking: DrivewayGarage Door Opener
- Roofing: Shingle
- Windows: DrapesWindow Treatments
- General: BlockStuccoOneSlab
- Road/Access: AsphaltPaved
- Originating MLS: Stellar MLS
- County: Sarasota
- Zoning: RSF2LOT 35 BLK 477 8TH ADD TO PORT CHARLOTTE0984047735
- View: Trees/Woods
- Utilities: BB/HS Internet AvailableCable AvailableCable ConnectedElectricity AvailableElectricity ConnectedPhone AvailablePrivateWater AvailableWater Connected
- Water: PrivateWell
- Sewer: Septic Tank
- Source: Stellar MLS
- Ownership: Fee Simple
This listing courtesy of Ashley Harris , REAL BROKER, LLC
Monthly Payment
- Principal & Interest $
- Property Taxes $
- Home Insurance $
- VA Funding Fee $

 New - 20 hours ago