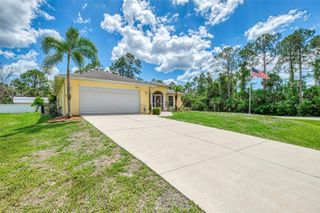
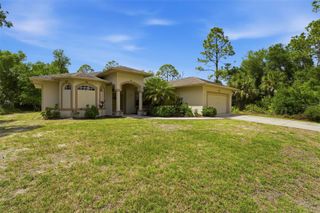
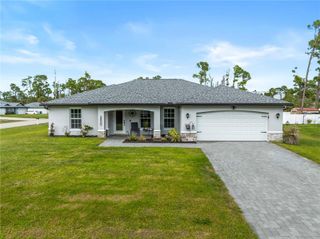
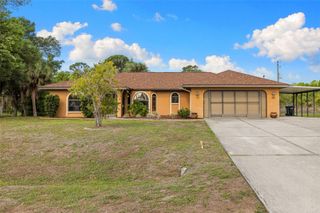
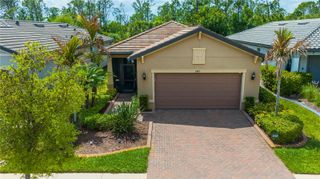
2261 GABEL OAK DRIVE, North Port, FL 34289
- 3 beds |
- 2 baths |
- 1,661 sqft
 Single-Family Home
  Built in 2023
  6,098sqft lot
 2 car garage
  $252/sqft
  Listed 29 days ago
Property Description
A MUST-SEE HIGH-END GORGEOUS DESIGNER LOOK AND FINISHES—this beautifully maintained 3-bedroom, 2-bath home with a 2-car garage shows like a model and feels like new, with the option for the home to be offered fully furnished and decorated. Come see this beautiful home—just bring your clothing, and everything will be ready for you. Positioned on a private preserve-view lot, it offers both comfort and privacy. A glass entry door welcomes you into a thoughtfully designed interior featuring 8-foot interior doors, 6-inch base moldings, tile flooring throughout, and tray ceilings with crown molding in both the living room and primary bedroom. The upgraded kitchen is designed for both style and function, featuring 42-inch upper cabinets with crown molding, soft-closing drawers and glides, pull-out cabinetry throughout, including a trash pull-out, stainless steel appliances, solid surface countertops, a tiled backsplash, and upgraded lighting. The open layout makes it ideal for both everyday living and entertaining. Both bathrooms feature tile extended to the ceiling, and the primary suite includes a frameless glass shower enclosure for a clean, modern finish. Glass doors from the dining area lead to an extended lanai, creating the perfect space to relax and enjoy the peaceful preserve views. Additional upgrades include hurricane impact windows and doors—no need for shutters— blinds throughout, upgraded light fixtures, epoxy flooring in the garage, and an electrical outlet ready for an electric vehicle charger. The exterior also features decorative curbing and upgraded landscaping along the front of the home. Located in Cedar Grove, residents enjoy access to community amenities including a resort-style pool, playground, basketball court, picnic and BBQ areas, and scenic walking paths with lake and preserve views. With extensive upgrades, elegant finishes, and a prime preserve setting, this home offers exceptional value in one of the area's desirable communities.
- Listing Status:
- Active
- Date Added:
- March 7, 2026
- Data Last Updated:
- April 5, 2026 at 11:23PM
- Listing Office:
- REALTY ONE GROUP MVP : 800-896-8790
- Listing Agent:
- Renee Schmidt : 941-391-7817
- MLS ID:
- C7522984

- General: Lighting
- Roofing: Shingle
- General: BlockOneSlab
- Road/Access: Asphalt
- HOA Amenities: ParkPoolRecreation FacilitiesPoolMaintenance Grounds731.0Quarterly
- Originating MLS: Stellar MLS
- County: Sarasota
- Zoning: PCDNLOT 67CEDAR GROVE PHASE 2BPB 56 PG 18-271114090067
- Utilities: BB/HS Internet AvailableCable AvailableCable ConnectedElectricity Available
- Water: Public
- Sewer: Public Sewer
- Source: Stellar MLS
- Ownership: Fee Simple
This listing courtesy of Renee Schmidt , REALTY ONE GROUP MVP
Monthly Payment
- Principal & Interest $
- Property Taxes $
- Home Insurance $
- VA Funding Fee $

Location
Schools Nearby
Toledo Blade Elementary School
1201 Geranium Ave, North Port, FL, 34288
Grades PK-5
1.41 miles away
Woodland Middle School
2700 Panacea Blvd, North Port, FL, 34289
Grades 6-8
0.84 miles away
North Port High School
6400 W Price Blvd, North Port, FL, 34291
Grades 9-12
5.78 miles away
 New - 1 day ago