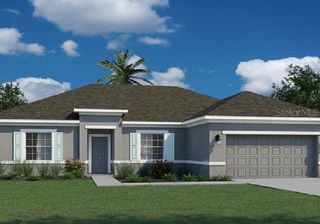
2461 S CRANBERRY BOULEVARD, North Port, FL 34286
- 4 beds |
- 2 baths |
- 2,169 sqft
 Single-Family Home
  Built in 2023
  10,019sqft lot
 2 car garage
  $193/sqft
  Listed 2 days ago
Property Description
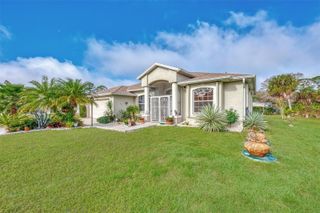
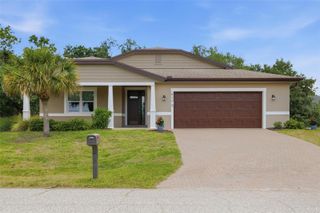
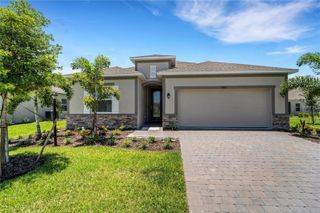
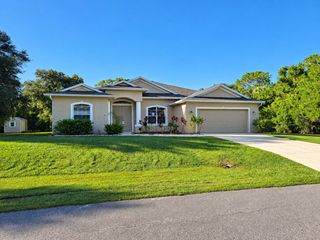
Welcome to this beautiful and meticulously maintained single-family home in the growing city of North Port! No HOA. No CDD. CITY WATER!! NOT IN A FLOOD ZONE!! Featuring an open floor plan with 4 bedrooms, an office/den, formal dining room, dinette, and a spacious utility room. This home offers plenty of room for comfortable living and entertaining. Vaulted ceilings reaching up to 11 feet add to the home’s bright and spacious feel. The well-appointed kitchen features stainless steel appliances, a double sink, pantry closet, expansive granite countertops with a convenient sitting area. The spacious primary suite boasts a tray ceiling, two walk-in closets, and a bathroom with dual sinks, a walk-in shower, and a soaking tub. Large enclosed, screened, and tiled lanai opens to a beautifully landscaped backyard with a partially paved area, creating the perfect space for outdoor relaxation. A two-car garage provides additional convenience and storage. Attractive curb appeal includes manicured flower beds, a welcoming front entry, and elegant stone accents on the exterior walls, while the oversized 60-foot-long driveway offers ample parking. Conveniently located near schools, major roads, shopping, restaurants, and everyday necessities, this North Port gem is ready to welcome you home—come see it for yourself!
- Listing Status:
- Active
- Date Added:
- September 26, 2026
- Data Last Updated:
- September 29, 2026 at 3:21AM
- Listing Office:
- TAMM REAL ESTATE : 941-416-4765
- Listing Agent:
- Nikki Tamm : 941-416-4765
- Contact:
- 941-416-4765
- MLS ID:
- A4707339

- General: Hurricane ShuttersLightingPrivate MailboxRain GuttersSidewalk
- Style: Florida
- Other Structures: EnclosedScreenedCovered
- Roofing: Shingle
- General: BlockOneSlab
- Road/Access: AsphaltPaved
- Originating MLS: Stellar MLS
- County: Sarasota
- Zoning: RSF2LOT 13 BLK 306 5TH ADD TO PORT CHARLOTTE0987030613
- Utilities: BB/HS Internet AvailableCable AvailableElectricity AvailableElectricity ConnectedPublicWater AvailableWater Connected
- Water: Public
- Sewer: Septic Tank
- Source: Stellar MLS
- Ownership: Fee Simple
This listing courtesy of Nikki Tamm , TAMM REAL ESTATE
Monthly Payment
- Principal & Interest $
- Property Taxes $
- Home Insurance $
- VA Funding Fee $

 New - 3 days ago