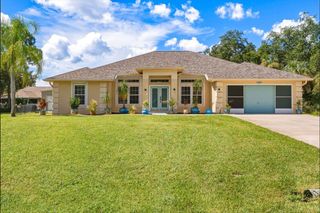
2555 SILVER PALM ROAD, North Port, FL 34288
- 3 beds |
- 2 baths |
- 2,247 sqft
 Single-Family Home
  Built in 1998
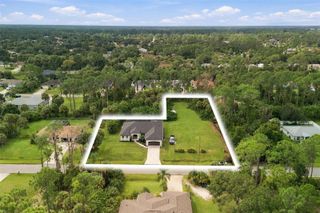
  9,148sqft lot
 2 car garage
  $234/sqft
  Listed 22 hours ago
Property Description
ELEGANT ESTATE HOME WITH PRIVACY, RESORT-STYLE OUTDOOR LIVING & EXCEPTIONAL ENTERTAINING SPACE! Looking for an elegant estate home where entertaining, privacy, and the Florida lifestyle come together? BEING SOLD FURNISHED. This meticulously maintained home in the highly sought-after gated community of Bobcat Trail offers it all. From the moment you step through the front door, you’ll be captivated by the spectacular view overlooking the newly screened lanai, heated pool and spa, beautifully landscaped backyard, and tranquil pond. The custom design of this home was created to maximize both the stunning surroundings and the sense of privacy. The impressive foyer welcomes you with double tray ceilings, crown molding, and beautiful architectural details. Throughout the main living areas, aquarium windows and zero-seam pocket sliding doors create an abundance of natural light while seamlessly connecting the indoor and outdoor living spaces. The spacious living room features zero-seam pocket sliders that disappear into the wall, creating an effortless transition to the expansive screened lanai. Whether you're hosting friends and family or enjoying a quiet evening at home, the outdoor living area is truly an extension of the home. Heated pool and spa overlook the peaceful pond and beautifully landscaped backyard. A natural landscaping buffer enhances the privacy of the property, creating a serene setting for morning coffee, afternoon relaxation, or romantic evenings under the Florida sky. The luxurious primary suite is a private retreat featuring a tray ceiling, crown molding, and sliding glass doors providing direct access to the pool and lanai. Two walk-in closets provide generous storage, while the elegant en-suite bathroom features dual vanities and a spacious walk-in shower finished with floor-to-ceiling tilework. The well-appointed kitchen offers abundant solid-wood cabinetry, ample counter space, a large breakfast bar, and a pantry closet. The adjoining dinette features impressive aquarium windows overlooking the pool, pond, and beautifully landscaped backyard—making everyday meals feel like a special occasion. The split-bedroom floor plan provides privacy for family and guests. Spacious guest bedrooms are located on the opposite side of the home and share a conveniently located guest bathroom. Both guest bedrooms have direct access to the screened lanai and pool area through a private exterior doorway—perfect for visiting family or overnight guests. Full-size laundry room with utility sink and closet, a spacious garage with plenty of room for a workshop, and a beautifully landscaped backyard supported by an irrigation system. X flood zone, so no need for additional expensive insurance. Public water and sewer. This is a gated, golf-cart-friendly community offering walking and biking paths and a variety of amenities, including a community swimming pool, tennis and pickleball courts, fitness center, and community center. While the golf course is currently closed, it has recently been sold and is expected to return, with an anticipated opening in October 2027. This creates an opportunity to enjoy the community at today's pre-golf-course pricing before the course returns. Enjoy a peaceful country setting while remaining approximately 15 minutes from everything. Conveniently located near golf, Gulf beaches, spring training baseball, medical facilities, shopping, dining, and the many attractions and amenities of the surrounding area.
- Listing Status:
- Active
- Date Added:
- September 28, 2026
- Data Last Updated:
- September 29, 2026 at 3:21AM
- Listing Office:
- RE/MAX PALM REALTY : 941-743-5525
- Listing Agent:
- Robert Tine : 941-740-2315
- Contact:
- 941-743-5525
- MLS ID:
- C7531270

- General: HeatedIn Ground
- Other Structures: EnclosedDeckScreenedPatioCovered
- Pool: GuniteHeatedIn Ground
- Parking: DrivewayGarage Door OpenerGolf Cart Parking
- Roofing: Tile
- General: BlockStuccoOneSlab
- Road/Access: AsphaltPaved
- HOA Amenities: ClubhouseGatedPickleball Court(s)PoolRacquetballRecreation FacilitiesSecurityTennis Court(s)PoolMaintenance GroundsRecreational Facilities124.0Annually
- Originating MLS: Stellar MLS
- County: Sarasota
- Zoning: PCDNLOT 3 BLK A BOBCAT TRAIL1140160103
- View: Park/GreenbeltWater
- Utilities: Cable ConnectedElectricity ConnectedNatural Gas ConnectedPublicSewer Connected
- Water: Public
- Sewer: Public Sewer
- Source: Stellar MLS
- Ownership: Fee Simple
This listing courtesy of Robert Tine , RE/MAX PALM REALTY
Monthly Payment
- Principal & Interest $
- Property Taxes $
- Home Insurance $
- VA Funding Fee $

 New - 22 hours ago