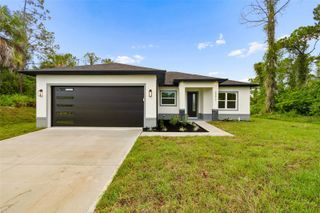
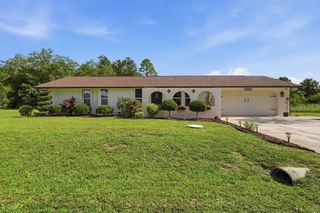
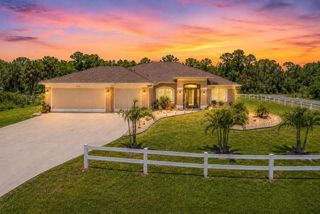
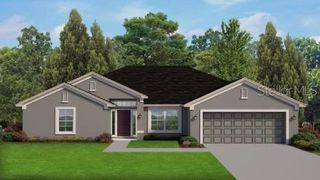
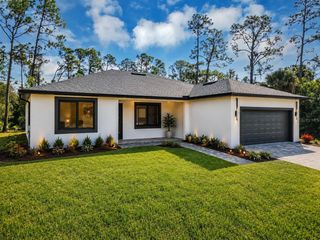
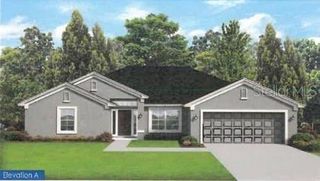
2651 PEAKE STREET, North Port, FL 34286
- 4 beds |
- 4 baths |
- 1,975 sqft
 Single-Family Home
  Built in 2026
  10,019sqft lot
 2 car garage
  $217/sqft
  Listed 7 days ago
Property Description
Experience modern comfort and refined functionality in this beautifully designed single-story residence in North Port. Thoughtfully planned with an exceptional floor plan, this home offers 4 bedrooms, 3 full bathrooms, and a convenient half bath, creating an inviting and versatile living environment. The open-concept design seamlessly connects the spacious living room, dining area, and kitchen, creating an elegant flow that is perfect for both everyday living and entertaining. The contemporary kitchen features generous counter space, modern cabinetry, essential appliances, and a functional layout designed to blend beautifully with the main living areas. The luxurious primary suite offers a private retreat with an ensuite bathroom and walk-in closet, providing comfort and privacy. Additional bedrooms are generously sized and thoughtfully positioned to accommodate family, guests, or a home office. A two-car garage, dedicated laundry area, and efficient use of space throughout further enhance the home's functionality. Ideally situated in North Port, this residence offers convenient access to shopping, dining, schools, and everyday amenities, while being surrounded by the continued growth and development of the area. With its modern design, exceptional layout, and desirable location, this home presents an outstanding opportunity for both homeowners and investors. A refined blend of style, comfort, and practicality awaits. Schedule your private showing today and experience everything this exceptional North Port home has to offer!
- Listing Status:
- Active
- Date Added:
- July 20, 2026
- Data Last Updated:
- July 27, 2026 at 1:23PM
- Listing Office:
- WRA BUSINESS & REAL ESTATE : 407-512-1008
- Listing Agent:
- Joao Freitas De Souza Freitas, Jr : 407-342-6363
- MLS ID:
- O6423326

- General: LightingSidewalkSliding Doors
- Style: Ranch
- Other Structures: Front Porch
- Parking: Garage Door Opener
- Roofing: Shingle
- General: BlockStuccoOneSlab
- Road/Access: Asphalt
- Originating MLS: Stellar MLS
- County: Sarasota
- Zoning: RSF2LOT 16 BLK 550 18TH ADD TO PORT CHARLOTTE0968055016
- Utilities: BB/HS Internet AvailableCable AvailableElectricity AvailableSewer AvailableWater Available
- Water: Well
- Sewer: Septic Tank
- Source: Stellar MLS
- Ownership: Fee Simple
This listing courtesy of Joao Freitas De Souza Freitas, Jr , WRA BUSINESS & REAL ESTATE
Monthly Payment
- Principal & Interest $
- Property Taxes $
- Home Insurance $
- VA Funding Fee $