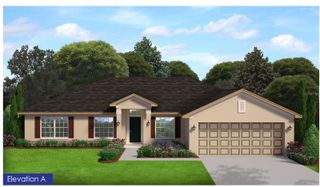
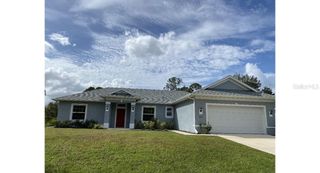
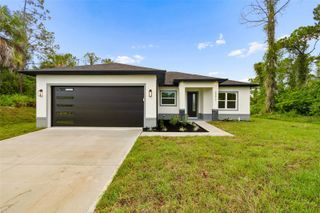
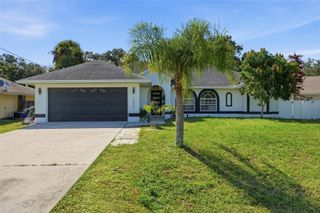
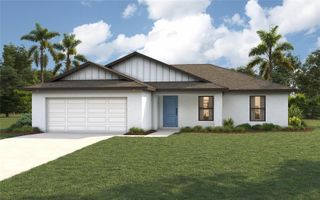
2713 EMBASSY ROAD, North Port, FL 34291
- 4 beds |
- 2 baths |
- 1,824 sqft
 Single-Family Home
  Built in 2023
  10,019sqft lot
 2 car garage
  $208/sqft
  Listed 20 days ago
Property Description
PLEASE SEE THE 3D INTERACTIVE TOUR! Welcome to this beautifully maintained 2023-built, 4-bedroom, 2-bath home located in North Port, offering over 1,800 square feet of comfortable living space. Designed with both style and functionality in mind, this home features ceramic tile flooring throughout and PGT impact-resistant windows for added peace of mind. The open floor plan is filled with natural light and centers around a spacious great room, creating an inviting space for everyday living and entertaining. The kitchen features wood cabinetry, granite countertops, stainless steel appliances, a center island, and a pantry for ample storage. Just off the kitchen, the inside laundry room includes an additional pantry/storage closet for even more convenience. A large dining area provides plenty of room for gatherings and entertaining family and friends. The spacious primary suite offers abundant natural light, two walk-in closets, and a private en suite bath with dual sinks and a tiled shower stall. Three additional bedrooms provide flexibility for family, guests, a home office, hobby room, or additional guest accommodations. Step outside and enjoy the Florida lifestyle from the screened-in lanai, perfect for morning coffee, relaxing evenings, or year-round outdoor enjoyment. The backyard offers plenty of possibilities, including space for a future pool. With its modern construction, impact-resistant windows, spacious layout, and versatile living spaces, this North Port home is ready to welcome its next owner!
- Listing Status:
- Active
- Date Added:
- July 7, 2026
- Data Last Updated:
- July 27, 2026 at 3:24PM
- Listing Office:
- RE/MAX ALLIANCE GROUP : 941-429-3506
- Listing Agent:
- Robert Beymer : 941-525-4178
- MLS ID:
- C7528119

- General: LightingRain GuttersSliding Doors
- Parking: DrivewayGarage Door Opener
- Roofing: Shingle
- General: BlockStuccoOneSlab
- Road/Access: Paved
- Originating MLS: Stellar MLS
- County: Sarasota
- Zoning: RSF2LOT 26 BLK 1287 26TH ADD TO PORT CHARLOTTE0971128726
- Utilities: Cable Connected
- Water: Public
- Sewer: Septic Tank
- Source: Stellar MLS
- Ownership: Fee Simple
This listing courtesy of Robert Beymer , RE/MAX ALLIANCE GROUP
Monthly Payment
- Principal & Interest $
- Property Taxes $
- Home Insurance $
- VA Funding Fee $

 New - 2 days ago