3394 TUCSON ROAD, North Port, FL 34286
- 3 beds |
- 3 baths |
- 1,692 sqft
 Single-Family Home
  Built in 2015
  0.52acre lot
 2 car garage
  $207/sqft
  Listed 2 days ago
Property Description
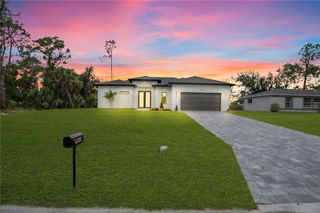
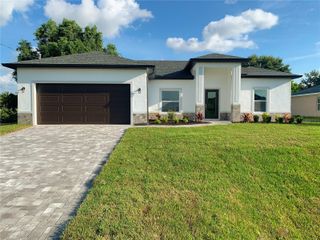
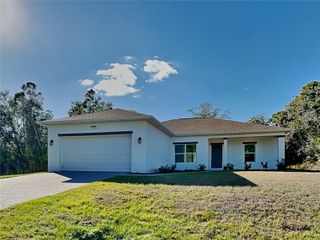
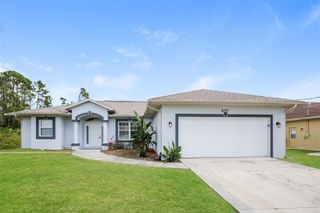
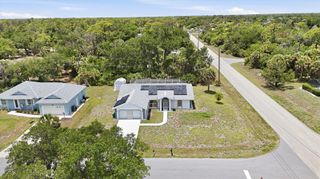
Experience elevated Florida living in this beautifully designed SPLIT FLOOR PLAN home sitting on a CORNER LOT and HALF AN ACRE of land. This home features 3 bedrooms, 2.5 baths, and a versatile den that can easily serve as a fourth bedroom, office, or flex space. From the moment you arrive, the paver driveway and walkway create inviting curb appeal, while the BRAND NEW ROOF offers peace of mind for years to come. Inside, soaring high ceilings and an expansive great room create an open, airy atmosphere perfect for both everyday living and entertaining. The kitchen is thoughtfully appointed with stainless steel appliances, granite countertops, wood cabinetry, a center island, and a stunning travertine backsplash that adds warmth and sophistication. Attention to detail continues throughout the home with ceramic tile flooring extending seamlessly from room to room. The stylish half bath features a custom accent tile wall, while the spacious primary suite offers a luxurious retreat complete with tray ceilings, crown molding, a walk-in closet, and an elegant en suite bath featuring matching granite countertops and wood cabinetry, a separate water closet, and a beautifully tiled walk-in shower extending all the way to the ceiling. Each additional bedroom is enhanced with tray ceilings, crown molding, and walk-in closets, creating a cohesive sense of comfort and design throughout the home. The guest bathroom continues the upscale aesthetic with coordinated granite counters, wood cabinetry, and carefully selected tile finishes. Combining thoughtful craftsmanship, timeless finishes, and functional design, this home is ready to impress.
- Listing Status:
- Active
- Date Added:
- May 23, 2026
- Data Last Updated:
- May 25, 2026 at 3:24PM
- Listing Office:
- KELLER WILLIAMS ON THE WATER : 941-729-7400
- Listing Agent:
- Miranda Oswald : 941-232-9982
- MLS ID:
- A4694692

- General: Lighting
- Style: FloridaRanch
- Other Structures: PorchFront Porch
- Parking: DrivewayGarage Door Opener
- Roofing: Shingle
- Windows: Window Treatments
- General: BlockStuccoOneSlab
- Road/Access: Asphalt
- Originating MLS: Stellar MLS
- County: Sarasota
- Zoning: RSF2LOTS 9 & 10BLK 825PORT CHARLOTTE SUB 190964082516
- View: Trees/Woods
- Utilities: Cable ConnectedElectricity ConnectedSewer ConnectedWater Connected
- Water: Public
- Sewer: Public Sewer
- Source: Stellar MLS
- Ownership: Fee Simple
This listing courtesy of Miranda Oswald , KELLER WILLIAMS ON THE WATER
Monthly Payment
- Principal & Interest $
- Property Taxes $
- Home Insurance $
- VA Funding Fee $

 New - 2 days ago