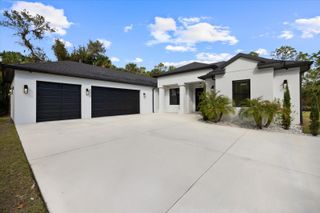
3604 TROPICAIRE BOULEVARD, North Port, FL 34286
- 6 beds |
- 5 baths |
- 3,802 sqft
 Single-Family Home
  Built in 2017
  3.01acre lot
 3 car garage
  $421/sqft
  Listed 4 months ago
Property Description
ASSUMABLE 2.99% $340,000 LOAN AVAILABLE: 3-acre estate home in North Port Estates featuring 6 bedrooms, 4.5 bathrooms, 3,802 square feet, and a rare courtyard pool design. Built in 2017 with exceptional attention to detail, this custom estate features a resort-style courtyard with a heated pool, covered lanai, and outdoor fireplace, creating seamless indoor-outdoor living ideal for both entertaining and everyday living. Inside, the home highlights an open-concept floor plan with high-end finishes, spacious living areas, and abundant natural light throughout. The chef’s kitchen flows into the main living space, making it perfect for hosting gatherings of any size. A standout feature of the property is the attached 2 Bedroom in-law suite, complete with its own private entrance, full kitchen, living room, 2 large bedrooms, and oversized closets, offering the perfect setup for multigenerational living, extended guests, or potential rental income. Situated on 3 private acres with a long driveway, mature landscaping, and peaceful surroundings, this property provides a rare combination of privacy, space, and flexibility with no HOA restrictions. Conveniently located just 2 miles from the new Sarasota Memorial Hospital North Port campus, minutes from the I-75 on-ramp for easy access to Sarasota, Venice, and Naples, and approximately 4 miles from Publix, shopping, and dining, this home offers the perfect balance of quiet estate living and everyday convenience. This is a rare opportunity to own a gated estate with acreage, a private guest suite, and a courtyard-style pool in one of North Port’s most desirable areas.
- Listing Status:
- Active
- Date Added:
- March 19, 2026
- Data Last Updated:
- July 27, 2026 at 2:22PM
- Listing Office:
- EXP REALTY LLC : 888-883-8509
- Listing Agent:
- Noah Ward : 715-531-8021
- MLS ID:
- A4686772

- General: BalconyCourtyardDog RunFire PitFrench DoorsGardenHurricane ShuttersLightingOutdoor GrillOutdoor ShowerPrivate EntrancePrivate MailboxRain GuttersSliding Doors
- Pool: GuniteHeatedIn GroundScreen Enclosure
- Roofing: Tile
- General: BlockConcreteStoneStuccoOneSlab
- Road/Access: Asphalt
- Originating MLS: Stellar MLS
- County: Sarasota
- Zoning: AGLOT 26 BLK 24 NORTH PORT CHARLOTTE ESTATES 2ND ADD0939012426
- View: Trees/Woods
- Utilities: BB/HS Internet AvailableCable AvailableCable ConnectedElectricity AvailableElectricity ConnectedFiber OpticsPublicSprinkler WellWater AvailableWater Connected
- Water: Well
- Sewer: Septic Tank
- Source: Stellar MLS
- Ownership: Fee Simple
This listing courtesy of Noah Ward , EXP REALTY LLC
Monthly Payment
- Principal & Interest $
- Property Taxes $
- Home Insurance $
- VA Funding Fee $