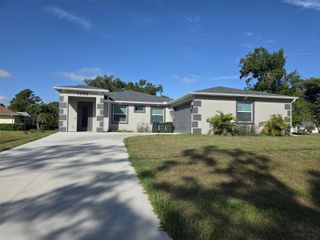
3636 PALESTINE ROAD, North Port, FL 34288
- 3 beds |
- 2 baths |
- 2,054 sqft
 Single-Family Home
  Built in 2005
  10,019sqft lot
 2 car garage
  $183/sqft
  Listed 2 months ago
Property Description
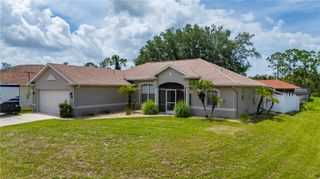
Under contract-accepting backup offers. 3 bedrooms plus a den/office, 2 bathrooms, 2 car garage and 2,054 square feet of living space, this HEATED POOL home is nestled on a quiet street with minimal traffic and newer homes. Major-ticket items handled: ROOF (2023), A/C (2022), WHOLE HOUSE REVERSE OSMOSIS SYSTEM, NEW STAINLESS STEEL APPLIANCES, NEW HOT WATER HEATER, NEW WELL PUMP (extra new well pump too), surge protector on meter and the home comes with hurricane shutters. Double glass french-door entry, open concept great room with vaulted ceilings and architectural arched details with sliding glass doors that open to a screened lanai and large heated pool (new pool heater & pump) and above ground HOT TUB creating an ideal space for entertaining or relaxing in your private FULLY VINYL FENCED (2024) backyard oasis. The split floor plan provides two additional bedrooms, each with walk-in closets, and a second bathroom with pool access. The oversized 25 x 14 primary suite features two large walk-in closets, sliders that open directly to the pool while the primary bathroom has spa-inspired en suite with dual vanity, freestanding soaking tub and luxurious walk-through shower creating a spa-like retreat. NO HURRICANE DAMAGE, NOT IN A FLOOD ZONE, NO HOA & NO CDD. Just minutes from shopping, dining, schools, and 1-75, CoolToday Park, Wellen Park, downtown Venice, and Gulf beaches providing both convenience and tranquility.
- Listing Status:
- Pending
- Date Added:
- May 20, 2026
- Data Last Updated:
- July 27, 2026 at 7:21PM
- Listing Office:
- WATERSIDE REALTY LLC : 941-346-7454
- Listing Agent:
- Wendy Lewis : 941-993-5708
- MLS ID:
- A4694267

- General: Built-in FeaturesCathedral Ceiling(s)Ceiling Fans(s)Living Room/Dining Room ComboOpen FloorplanPrimary Bedroom Main FloorSolid Wood CabinetsSplit BedroomVaulted Ceiling(s)Walk-In Closet(s)
- Appliances: DishwasherDryerRangeRefrigeratorWasherWhole House R.O. System
- Laundry: Laundry Room
- Flooring: Ceramic TileOther
- A/C: Central Air
- Heating: Central
- General: Hurricane ShuttersSliding DoorsAbove Ground
- Pool: Child Safety FenceHeatedIn GroundOutside Bath Access
- Roofing: Shingle
- General: BlockStuccoOneSlab
- Road/Access: Asphalt
- Originating MLS: Stellar MLS
- County: Sarasota
- Zoning: RSF2LOT 12BLK 245549TH ADD TO PORT CHARLOTTE1121245512
- Fencing: Fenced
- Utilities: Cable Connected
- Water: Well
- Sewer: Septic Tank
- Source: Stellar MLS
- Ownership: Fee Simple
This listing courtesy of Wendy Lewis , WATERSIDE REALTY LLC
Monthly Payment
- Principal & Interest $
- Property Taxes $
- Home Insurance $
- VA Funding Fee $

 New - 2 days ago