5130 LAUREL OAK COURT, North Port, FL 34287
- 4 beds |
- 2 baths |
- 2,415 sqft
 Single-Family Home
 Built in 2002
 10,019sqft lot
 —— car garage
 $238/sqft
 Listed 1 month ago
Property Description
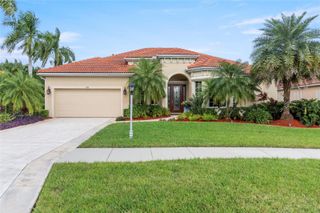
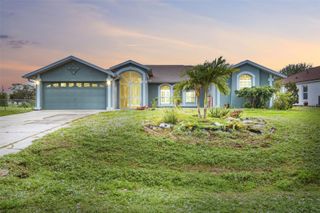
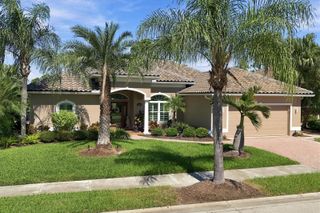
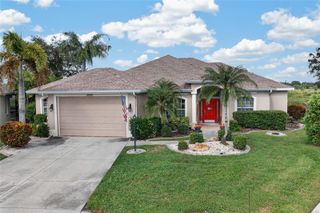
Wonderful Executive Home in Heron Creek Golf and Country Club. Class is what you can expect from the minute you drive up to this home. First you are greeted with leaded glass pane double front entrance doors with light above. Walk in to your tiled foyer with high tray ceilings and trim detail, look to the left at your light and bright formal living room with exceptional wood trim on the walls and warm wood floors. To the right is your formal dining room with matching trim work and warm wood floors. Walk straight in and look through your family room with a large set of sliding glass doors overlooking the solar heated pool. Very large kitchen for entertaining or cooking. There is an eat in area with french doors out to a side lanai for morning coffee or grilling. An inside laundry room is on the way out to your 3 car garage. This home features 3 bedrooms plus an office. All rooms are very generously sized. A pool bath splits the 2nd and 3rd bedroom. The master suite features tray ceilings, his and hers closets and a master bathroom with soaking tub, shower, dual sinks and make up table. Out by the pool you have plenty of under roof area for a large outdoor dining table or couches to enjoy conversation while the waterfall flows. Rest assured the roof was replaced in 2024 so it has plenty of life left. Heron Creek has a beautiful clubhouse, 27 Holes of Arthur Hills designed Championship Golf, 5 lighted Har-Tru Tennis courts, Heated resort style pool, Spa and Sun deck, State of the art fitness center with locker rooms, his and hers saunas, snack bar, fine and casual dining. Lots of social events!
- Listing Status:
- Active
- Date Added:
- October 9, 2026
- Data Last Updated:
- November 13, 2026 at 1:20PM
- Listing Office:
- SETTLES REAL ESTATE LLC : 941-685-3600
- Listing Agent:
- Buck Settles : 941-685-3600
- Contact:
- 941-685-3600
- MLS ID:
- N6146142

- General: Hurricane Shutters
- Pool: In GroundScreen EnclosureWaterfall
- Parking: Garage Door Opener
- Roofing: ConcreteTile
- General: BlockConcreteOneSlab
- Road/Access: Asphalt
- HOA Amenities: 1221.0Quarterly
- Originating MLS: Stellar MLS
- County: Sarasota
- Zoning: RSF2LOT 425 & N 1/2 OF LOT 424HERON CREEKUNIT 40991060425
- View: Golf CourseTrees/WoodsWater
- Utilities: Cable ConnectedElectricity ConnectedSewer ConnectedUnderground UtilitiesWater Connected
- Water: Public
- Sewer: Public Sewer
- Source: Stellar MLS
- Ownership: Fee Simple
This listing courtesy of Buck Settles , SETTLES REAL ESTATE LLC
Monthly Payment
- Principal & Interest $
- Property Taxes $
- Home Insurance $
- VA Funding Fee $